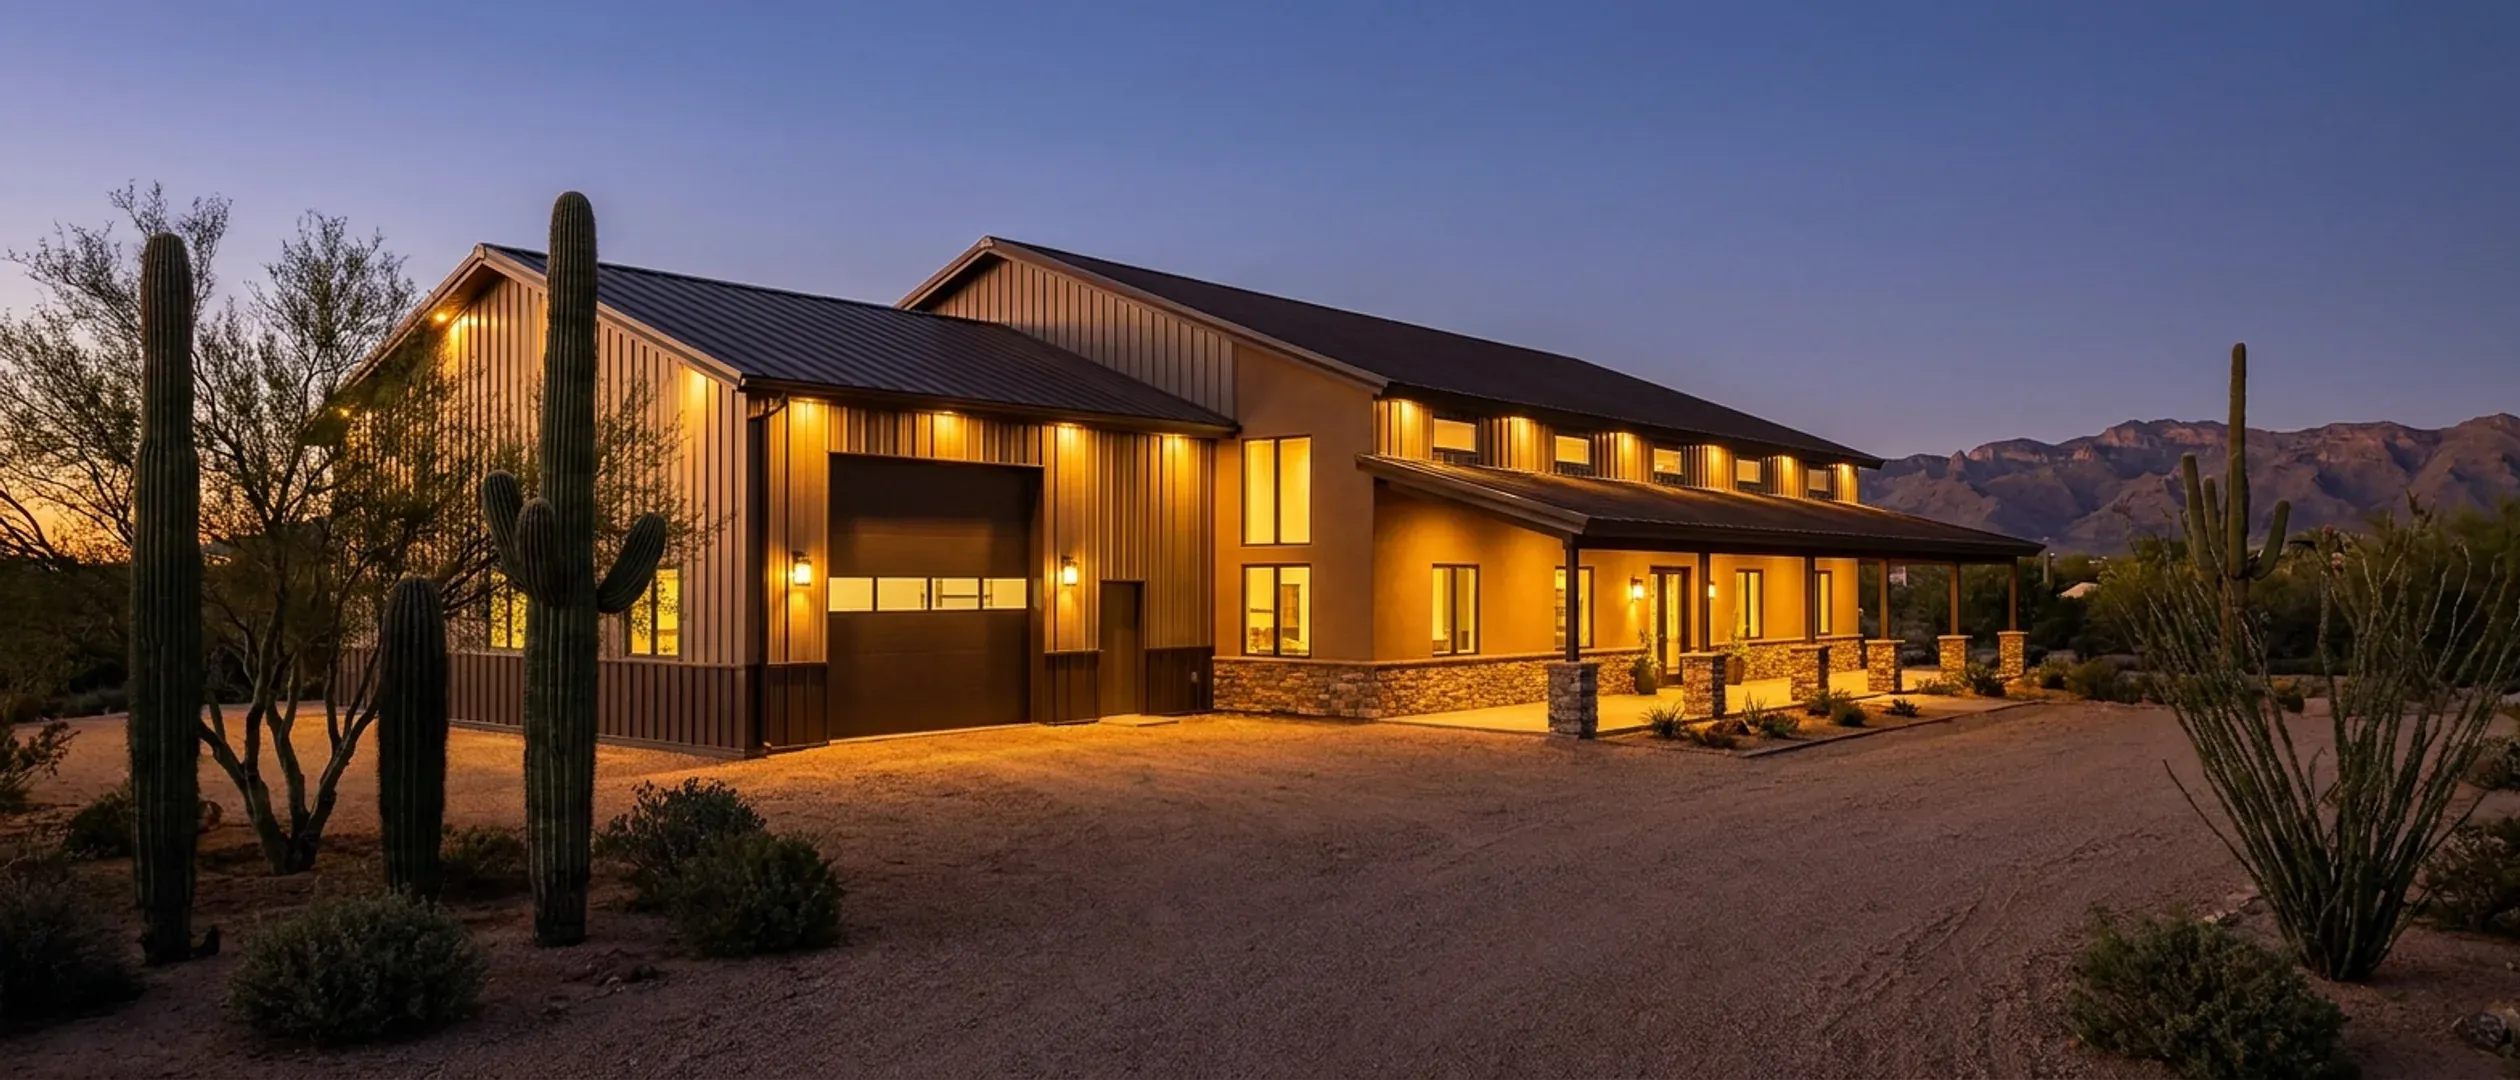
Barndominium Floor Plans in Arizona
Barndominium house plans drawn for Arizona land: which way the building faces, where the shade goes, how tall the RV door is, and what your city or county publishes for snow load and frost depth. Browse by footprint if you know the size, or by feature if a shop, casita, porch or loft is driving the decision. Every plan is a starting point we redraw to your program and your parcel, then build.
By footprint
Start here if you already have a sense of the size. Each page covers what that footprint means structurally and on an Arizona parcel, not just a floor plan sketch.
40' x 60' · 2,400 sq ft
40x60 Barndominium
40x60 barndominium floor plans in Arizona: 2,400 sq ft laid out for the sun, the lot and the shop or RV bay most Arizona buyers want.
Read more30' x 40' · 1,200 sq ft
30x40 Barndominium
30x40 barndominium floor plans in Arizona: 1,200 sq ft layouts for two or three bedrooms, with shade, orientation and a dust-proof entry built in.
Read moreGot a footprint in mind? Tell us the program and we will draw it to your land.
By feature
Start here if a specific feature, a porch, a loft, a shop configuration, is what's actually shaping the decision, more than the exact dimensions are.
Small Barndominium
Small barndominium floor plans in Arizona: compact one-story layouts shaped by the sun, the cooling load and the shade you build around them.
Read more2-Story Barndominium
2 story barndominium floor plans in Arizona: more home on a smaller pad, and a second floor designed so it does not become the hottest room in the house.
Read moreModern Barndominium
Modern barndominium floor plans in Arizona: clean roof lines, deep overhangs, shaded glass and courtyards designed for desert sun rather than against it.
Read moreBarndominium with an RV Garage
Barndominium floor plans with garage and RV bay in Arizona: door heights, bay depth and where the garage should sit to shade the house.
Read moreLuxury Barndominium
Luxury barndominium floor plans in Arizona: outdoor kitchens under ramadas, shaded glass walls, casitas and cooling for a large plan.
Read moreBarndominium with a Shop
Barndominium with shop floor plans in Arizona: a working shop and a home under one roof, sealed against dust and noise, doors built for wind.
Read moreBarndominium with a Wrap-Around Porch
Barndominium with wrap around porch in Arizona: deep covered patios and ramadas that shade the walls, a cooling system as much as a feature.
Read more3-Bedroom Barndominium
3 bedroom barndominium floor plans in Arizona: split layouts, bedrooms on the cool side of the house, and west-wall buffers against the afternoon sun.
Read more4-Bedroom Barndominium
4 bedroom barndominium floor plans in Arizona, including the casita layout: a guest suite or accessory dwelling unit set apart from the main house.
Read moreBarndominium with a Loft
Barndominium floor plans with loft in Arizona: a loft in the tall clear span that stays cool enough to use, with the right windows, stairs and exits.
Read moreBarndominium with a Basement
Barndominium floor plans with basement in Arizona: why basements are rare here, what caliche and problem soils mean, and when a walkout makes sense.
Read moreNone of these exactly right? They are starting points, not a catalogue. We draw to your program.
Designed for Arizona living
The same six questions shape every plan here, whether the lot is in the low desert or the high country. Each links to the plan page that works it through, with its sources.
Orientation and the west wall
Long walls to the north and south, the least glass to the east and west, and a garage, shop or porch taking the afternoon sun on the west end.
Shade as living space
Deep covered patios, wrap-around porches and ramadas that shade the walls and give you an outdoor room for much of the year.
RV, boat and shop bays
Tall doors sized to the vehicle, drive-through bays, and a sealed wall between the working space and the house.
Casitas and guest suites
A guest suite inside the house or a detached casita across a courtyard, drawn to the zoning rules of your city or county.
A dust stop at the door
A mudroom or wash-up room at the working entry, so monsoon dust and shop dust stop at the edge of the house.
High-country roofs
Roofs, frames and footings drawn to the snow load and frost depth your city or county publishes, from none in the low desert to the 60 psf ground snow load in the City of Flagstaff’s design criteria.
Single-story ranch plans
Many buyers want a ranch-style barndominium: one long, low level on a slab, with the bedrooms on the cool side of the house and a covered patio along one or more walls. These plans are all single-story.
- Small Barndominium Small barndominium floor plans in Arizona: compact one-story layouts shaped by the sun, the cooling load and the shade you build around them.
- 30x40 Barndominium 30x40 barndominium floor plans in Arizona: 1,200 sq ft layouts for two or three bedrooms, with shade, orientation and a dust-proof entry built in.
- 3-Bedroom Barndominium 3 bedroom barndominium floor plans in Arizona: split layouts, bedrooms on the cool side of the house, and west-wall buffers against the afternoon sun.
- Barndominium with a Wrap-Around Porch Barndominium with wrap around porch in Arizona: deep covered patios and ramadas that shade the walls, a cooling system as much as a feature.
Stock plans or custom floor plans?
Starting from a stock plan
The plans on this page are stock starting points: common footprints and room layouts for the sizes and features people ask about most. Starting from one is the quickest route to drawings, and it suits a kit or a straightforward build on an open lot.
Drawing a custom floor plan
Most plans end up custom anyway, because the lot decides so much: the view, the road, the slope, the septic field, the setbacks and which wall takes the afternoon sun. We draw custom barndominium floor plans for a detached single-family home from your program, and where the building department requires it, an Arizona-registered engineer seals the structural drawings.
Don't see exactly what you're picturing?
These pages cover the sizes and features people ask about most, not every possible combination. Tell us what you have in mind and we'll tell you honestly what it takes to build it.