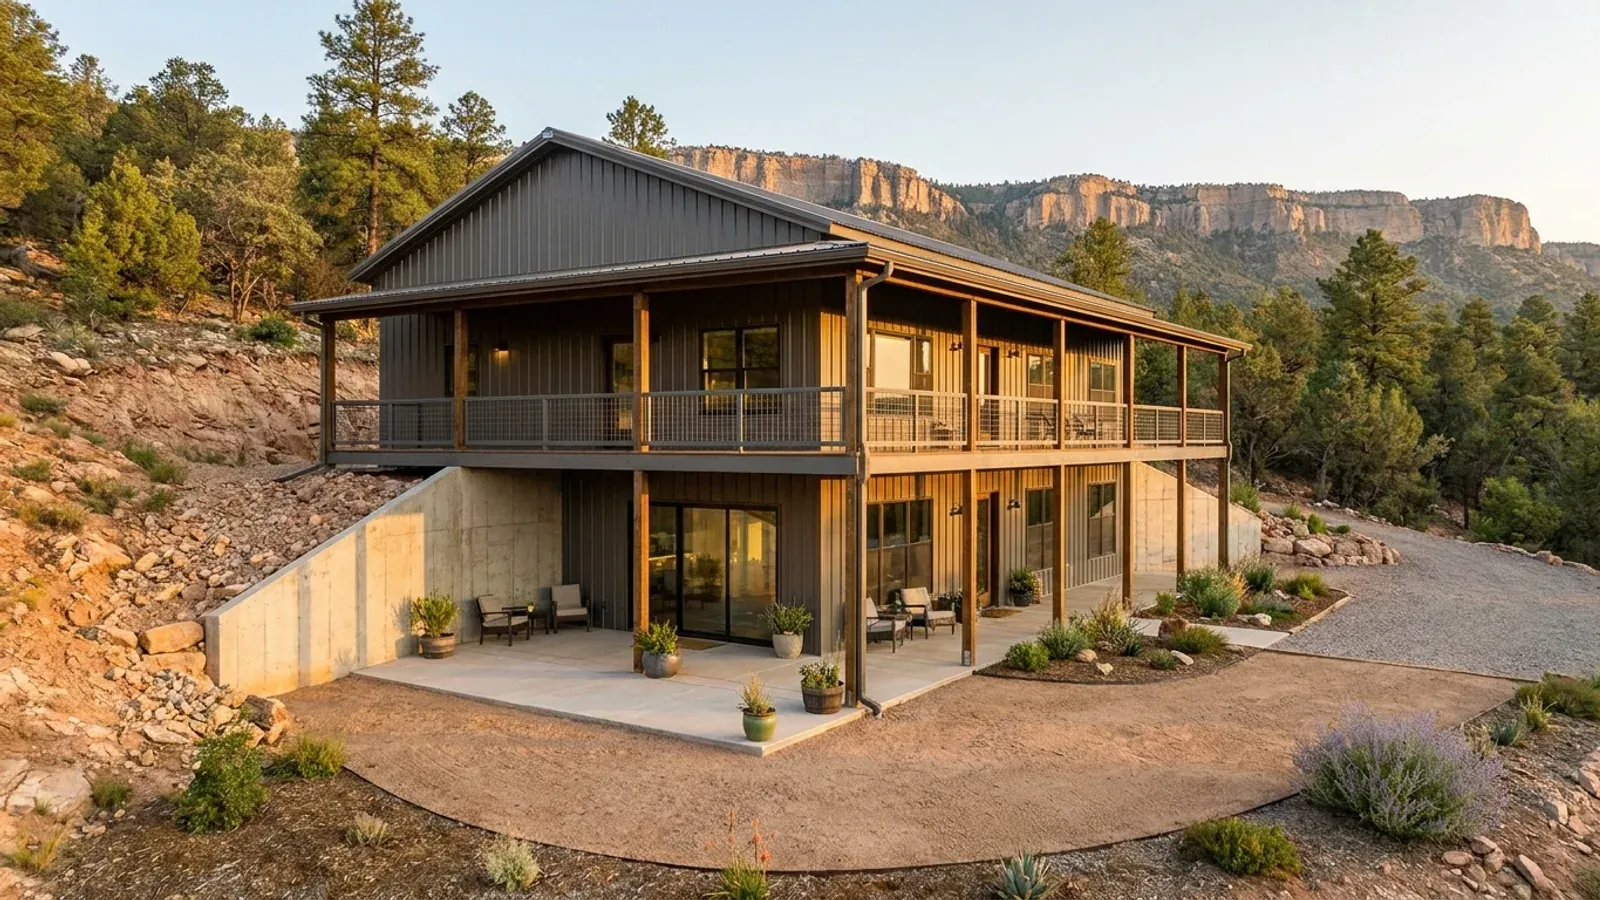
Barndominium Floor Plans with Basement in Arizona
A basement under a barndominium is possible in Arizona, but it is rare, and it should be a deliberate choice. KJZZ, Phoenix's public radio station, reported that it is very rare to find a home in Arizona with a basement, for three main reasons: regulations, soil and cost. Where the ground does not freeze, footings do not have to go deep, so a basement is a full extra excavation rather than a small step beyond the foundation. Caliche and problem soils make that excavation hard to predict. We will build one where it makes sense, most often as a walkout on a sloping lot in the high country, and we will tell you honestly when it does not.
What actually changes with this feature
The look is the easy part. These are the decisions that follow from it.
Caliche and the dig
Caliche is soil cemented into a hard layer, and, as the professor KJZZ interviewed put it, it is inconsistent in where it exists in the soil, so it can vary from one part of a lot to the next. Excavating through it takes heavier equipment and more time, and it is difficult to know how much there is until the digging starts. That uncertainty is the main reason a basement is hard to price here.
Expansive and collapsing soils
The Arizona Geological Survey describes problem soils as found throughout Arizona, from Yuma, Arizona, in the southwest to the northeast corner of the Colorado Plateau. Expansive clays swell when wet, as in a monsoon storm, and shrink in the dry heat; collapsing soils compact when wetted or loaded. Basement walls sit in that moving soil, so the Survey's advice to use a geotechnical firm for borings and testing applies doubly to a basement.
Water is the enemy below grade
Monsoon rain arrives hard and fast. A basement needs grading that falls away from the walls, gutters or scuppers that discharge well clear of the foundation, perimeter drainage and waterproofing. The Geological Survey also advises keeping irrigation and plants away from foundations on expansive soil.
The walkout on a sloping lot
Where a lot falls away, as it often does around Prescott, Payson, Arizona, and Flagstaff, a walkout lower level uses the slope instead of fighting it. One side is below grade and the downhill side opens at ground level with full windows and doors, which gives daylight, a real exit for bedrooms and a lower level that stays cooler in summer.
In the low desert the frost line is zero, so a basement is all extra digging
The City of Phoenix's 2024 residential code amendments list a frost line depth of 0, and Pima County's list 0 below 4,000 feet of elevation and 24 inches above it. The City of Flagstaff's design criteria call for 30 inches. In cold-winter places, footings already go several feet down, so a basement adds only a few more. Here a basement means digging the whole footprint about eight feet deep, through soil that may include caliche, which an Arizona State University architecture professor described to KJZZ as like a naturally occurring cement, really hard to dig through and inconsistent in where it occurs. KJZZ reported that because the cost of that dig is hard to predict, most developers and builders here treat a basement as a risk not worth taking. That is why a basement plan starts with a soil investigation.
Common ways to build this
Common configurations. Yours does not have to match one exactly — this is a starting point for the conversation, not a catalog.
Walkout lower level on a slope
About 1,800 sq ft main floor / 1,200 sq ft walkout below
The main living floor at the top of the slope and a lower level opening onto the downhill side with bedrooms, a family room and a bath. The uphill wall is retaining and waterproofed.
Partial basement for mechanicals and storage
About 2,400 sq ft main floor / 500 sq ft basement under one end
A basement under part of the footprint only, for mechanical equipment, storage or a storm shelter, with the rest of the building on a slab. It limits the excavation and the waterproofing to a small area.
The slab alternative
About 2,400 sq ft on a slab + a shop bay or detached shop
The storage and workshop space a basement would give, placed above grade in a shop bay or a detached shop, with an insulated storage room inside the house for anything that needs to stay cool. On flat desert land this is usually the practical choice.
Ways to build this
This can go together several ways. These are the service lines most relevant to it.
Site Preparation
Barndominium site prep on Arizona land: soil tests for caliche and expansive clay, a pad above monsoon runoff, the drive, and water, septic and power.
Read moreCustom Plans
Custom barndominium plans for your Arizona parcel: drawn for the sun, the monsoon and the soil, to the design figures your city or county publishes.
Read moreTurnkey Builds
Turnkey barndominiums in Arizona, raw land to keys: plans, permits, site work, a steel shell and the finish-out, built by us on one contract.
Read moreBarndominium with a Basement: common questions
6 common questions about this layout in Arizona. If yours is not on the list, ask it directly.
Can you build a barndominium with a basement in Arizona?
Why don't Arizona homes have basements?
What is caliche?
Is a walkout basement a good idea?
What should I do before planning a basement?
Are there advantages to a basement in Arizona?
Keep reading
The pages that answer the next question this one raises.
Want this drawn for your program and your parcel? That is where a build actually starts.
Start your plans
Tell us what you want to build and we will draw this for your program and your parcel: which way it faces, where the shade goes, and the snow load, wind speed and frost depth your city or county publishes. Where the building department requires it, an Arizona-registered engineer seals the drawings. Then we build it, or supply the kit if you would rather build it yourself. That conversation costs nothing.