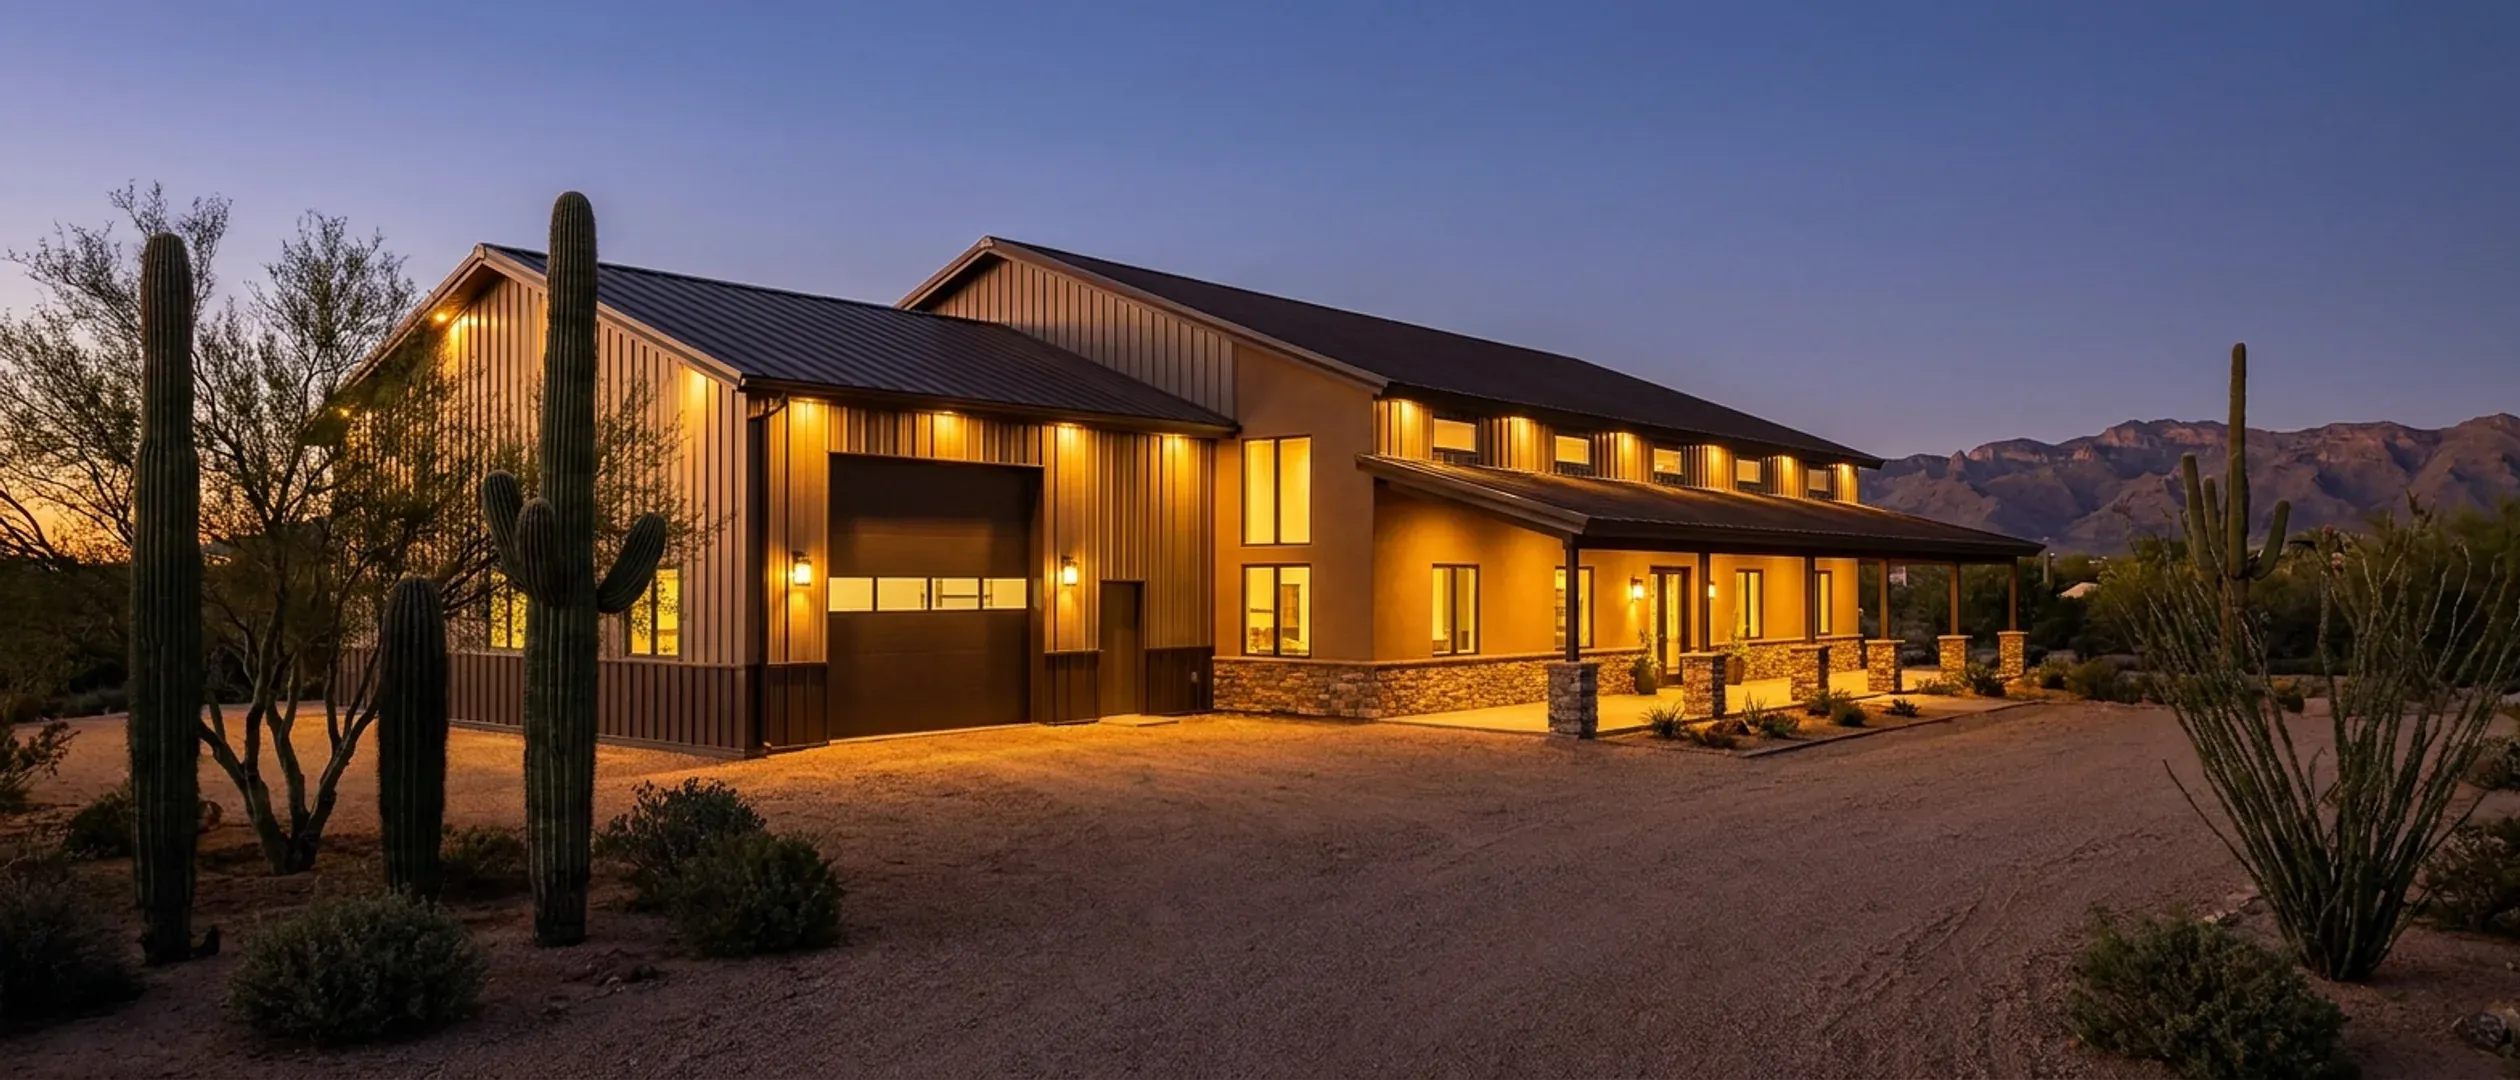
Barndominium Gallery
Every image on this page illustrates a construction method, size, or feature, not a photograph of a specific completed address. We would rather show you honestly what each option looks like than pass off a rendering as a finished job. Real job-site photography goes here once we have it.
The build process
Four stages every project passes through, from a raw parcel to a finished home.
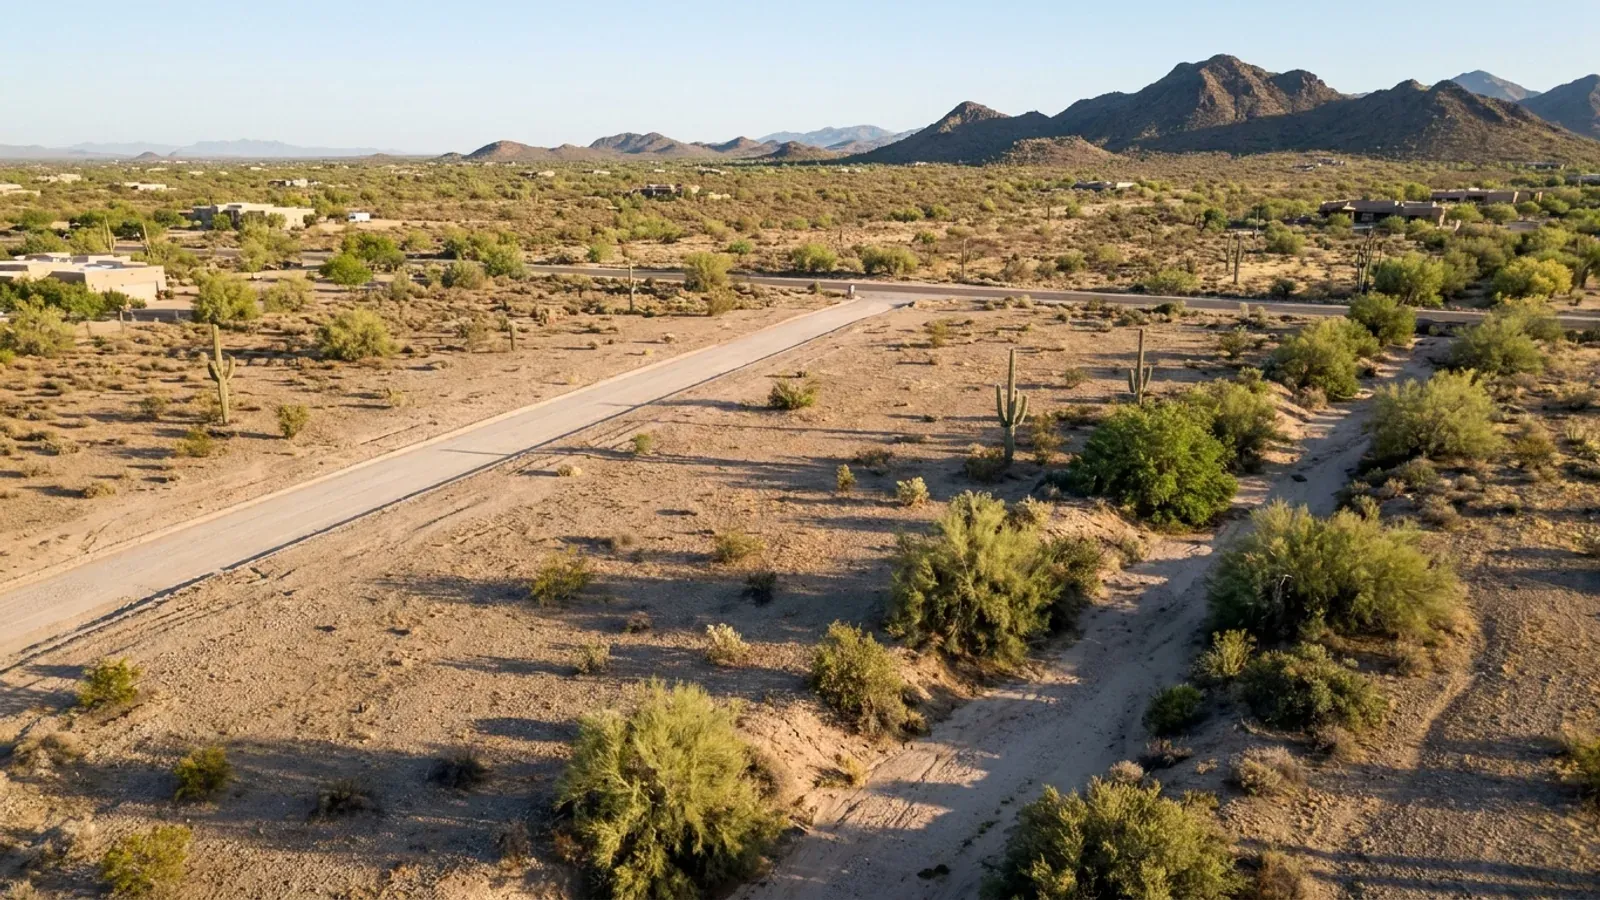
The parcel
Zoning, setbacks, flood zone, water supply, septic and utility access get checked before anything is drawn.
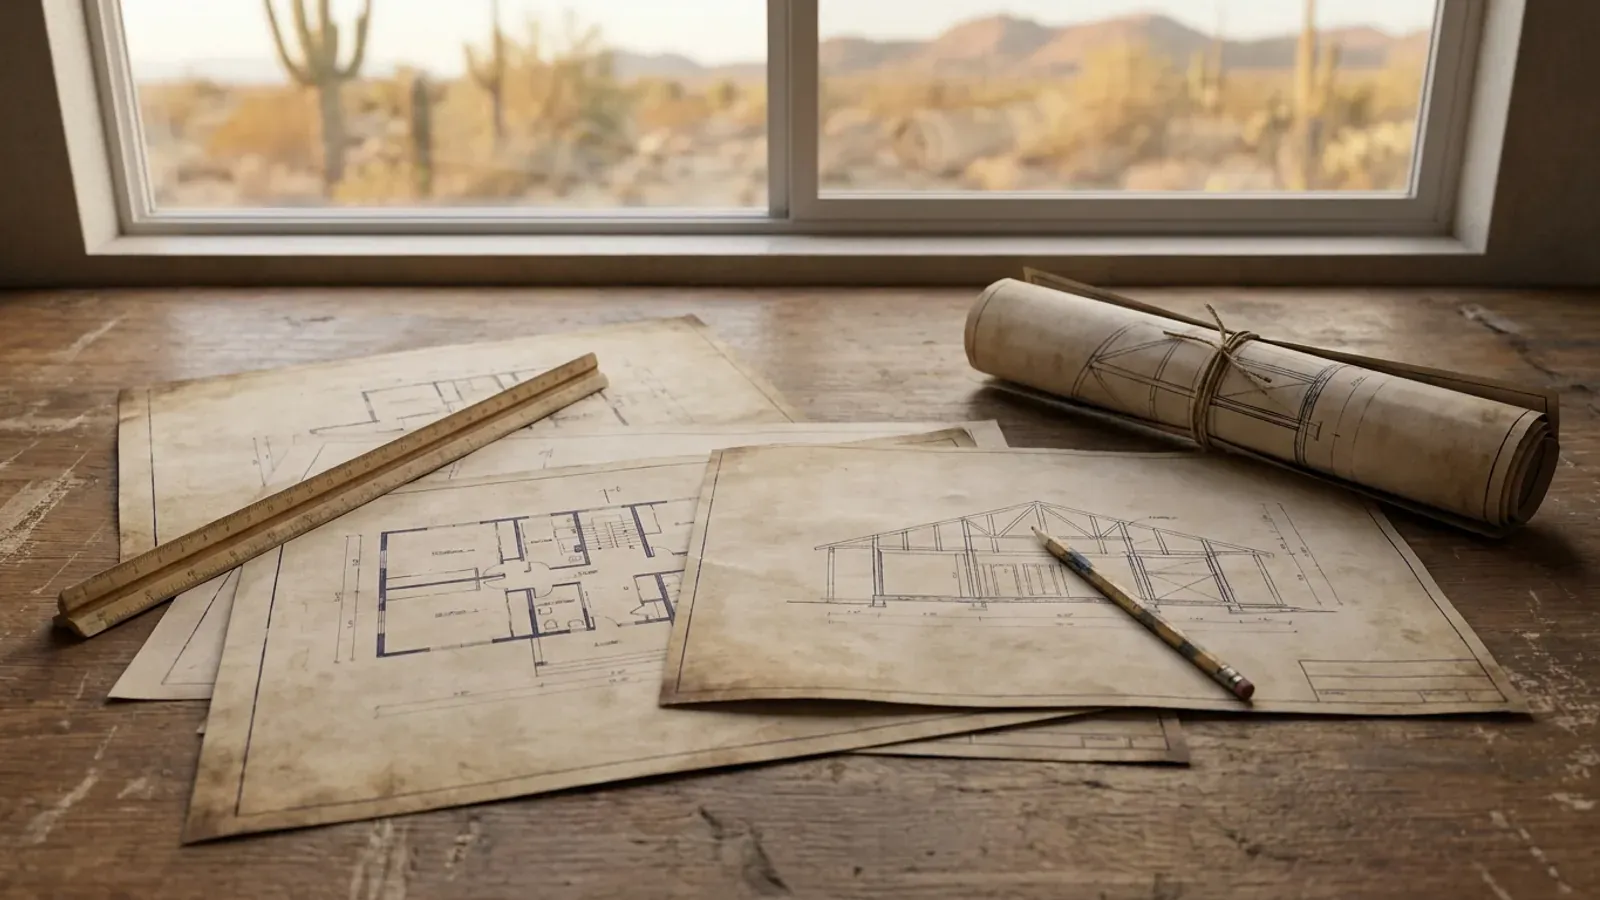
Design & sealed drawings
Floor plan and elevations, then drawings sealed by an Arizona-registered professional engineer wherever the office that permits your parcel requires them.
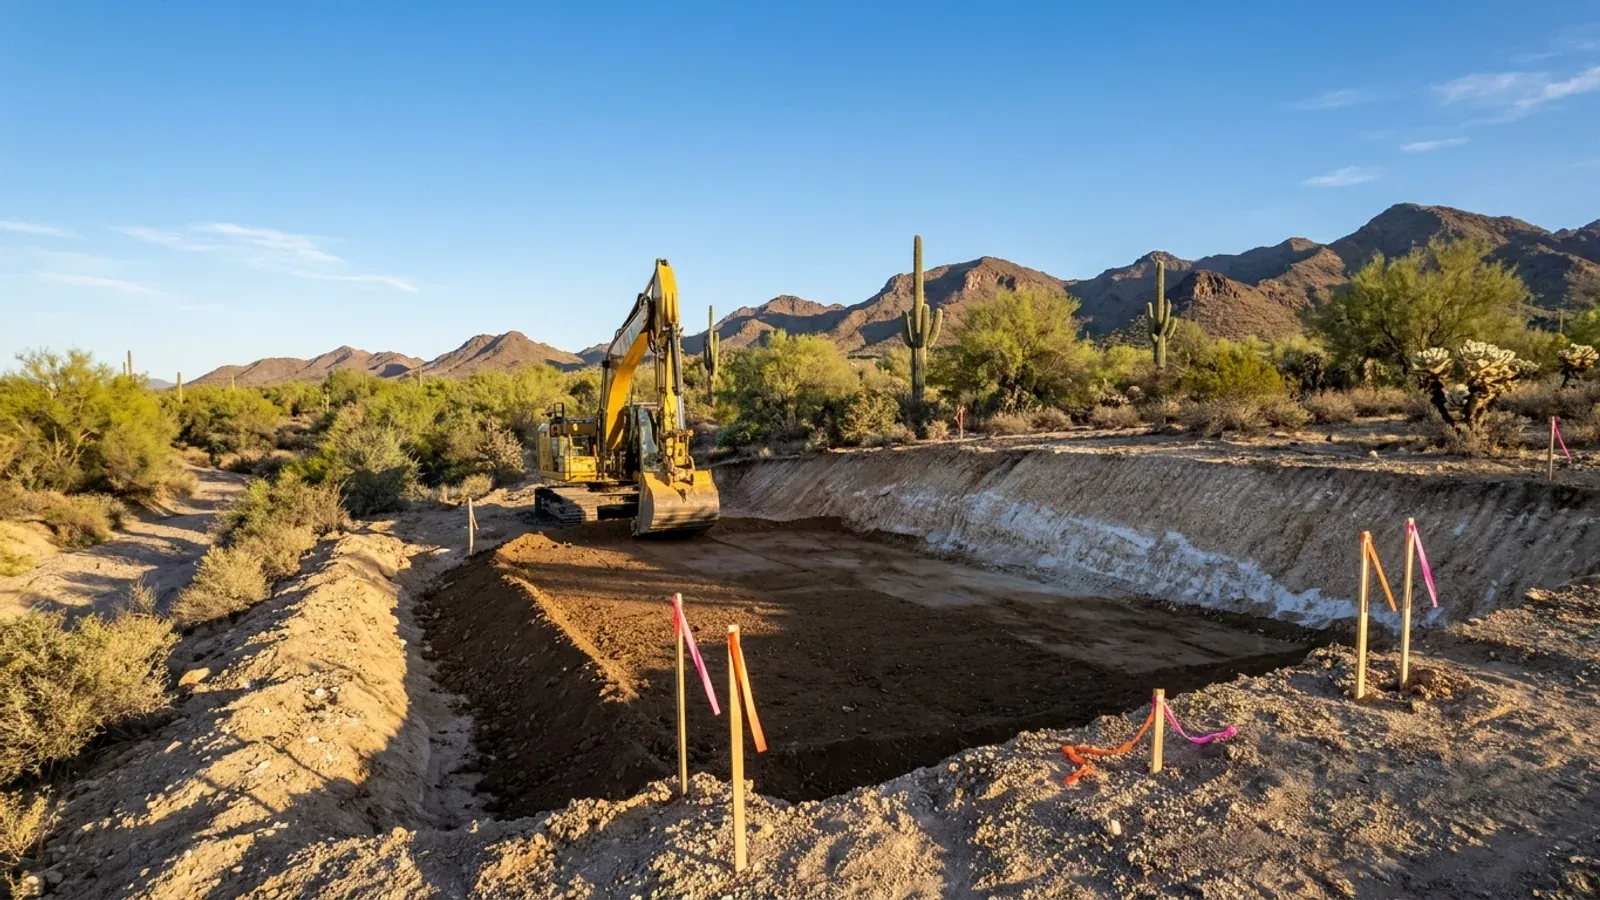
Pad & permit
Clearing, grading and a compacted pad, while any permit the parcel needs works through review.
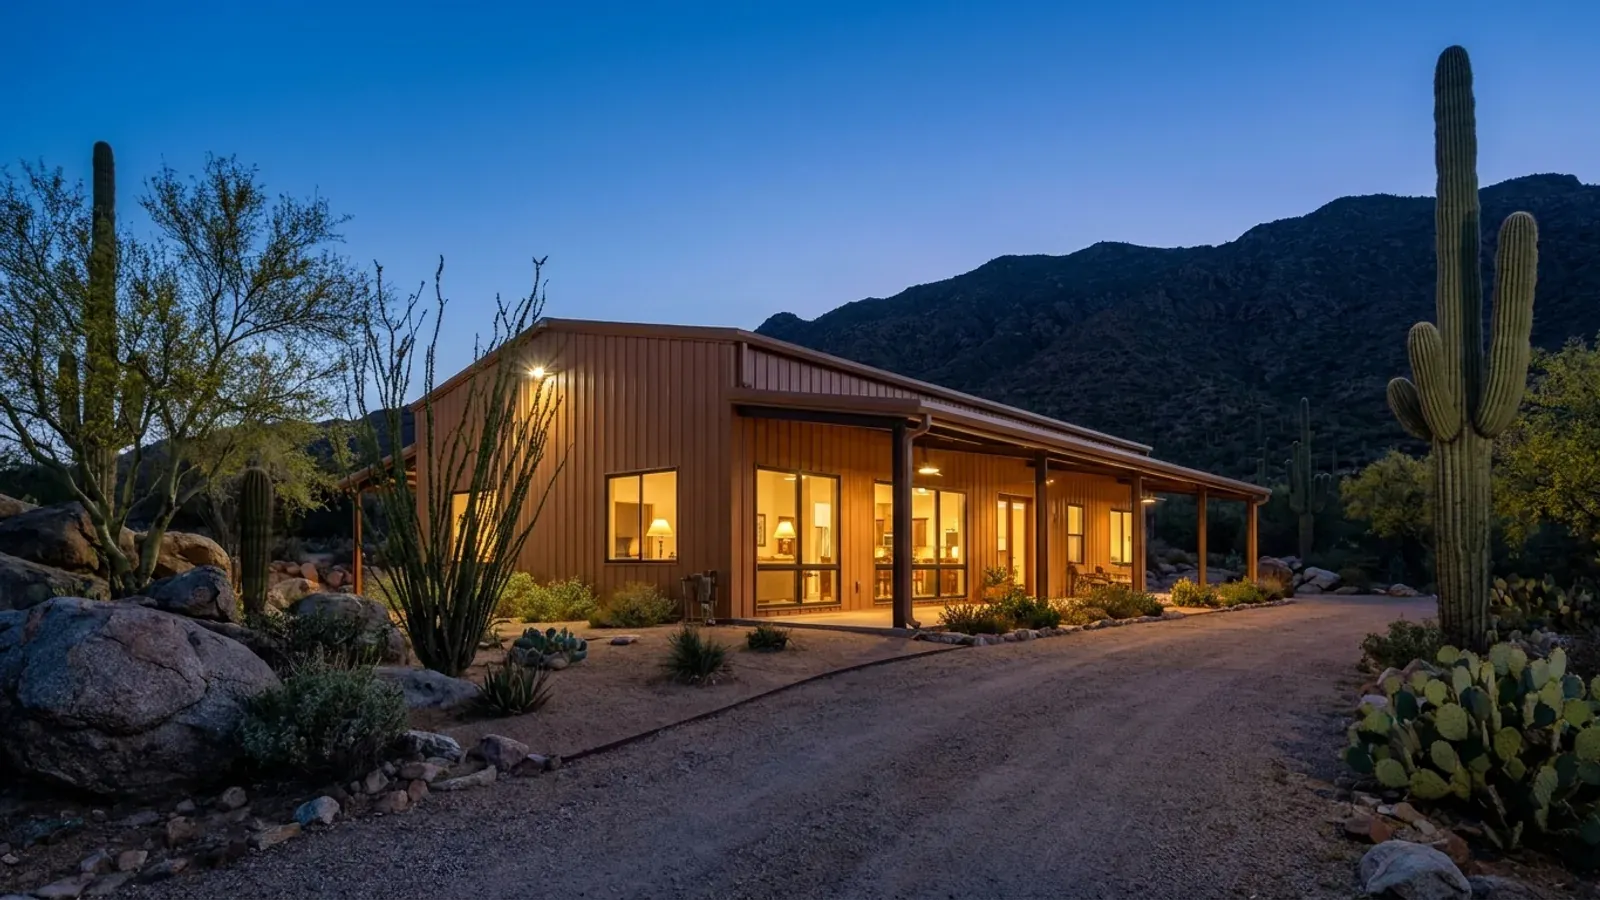
Frame to finish
Shell erected and dried in, then systems, insulation and interior finish through to move-in.
Construction methods
Nine ways to build, each with its own real tradeoffs. See the services pages for the full detail on each.
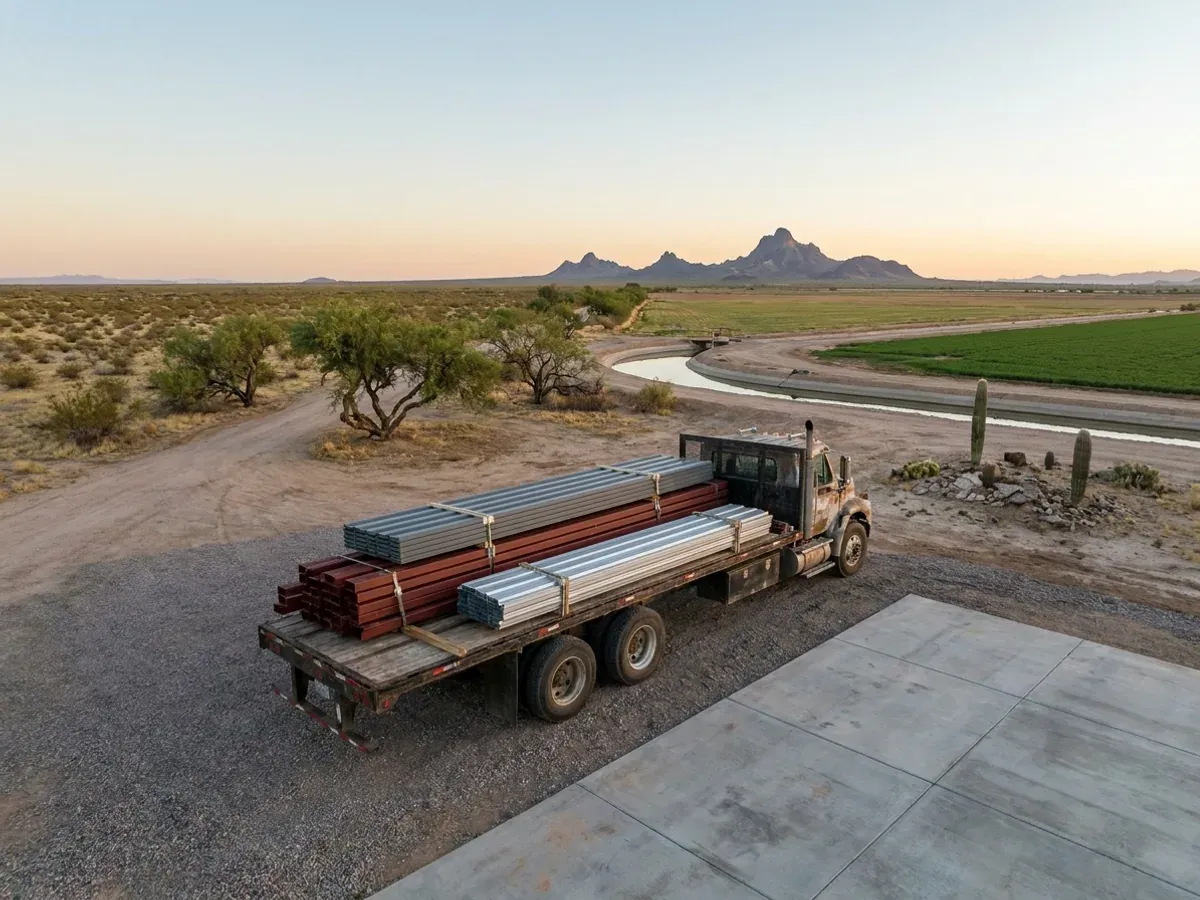
Barndominium Kits
A steel shell package with sealed drawings for the design loads that apply at your address.
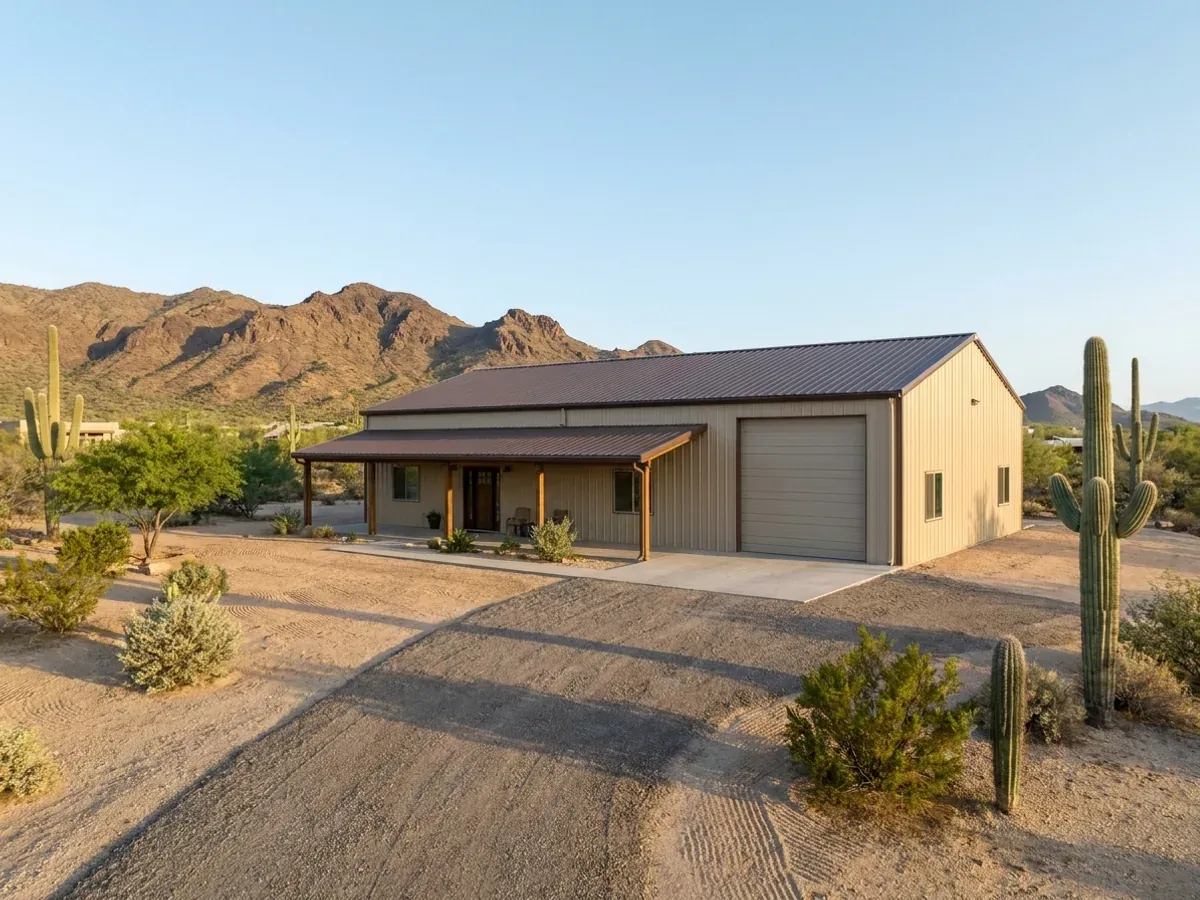
Turnkey Builds
Raw land to move-in: we build it from your plans and kit, one contract from pad to keys.
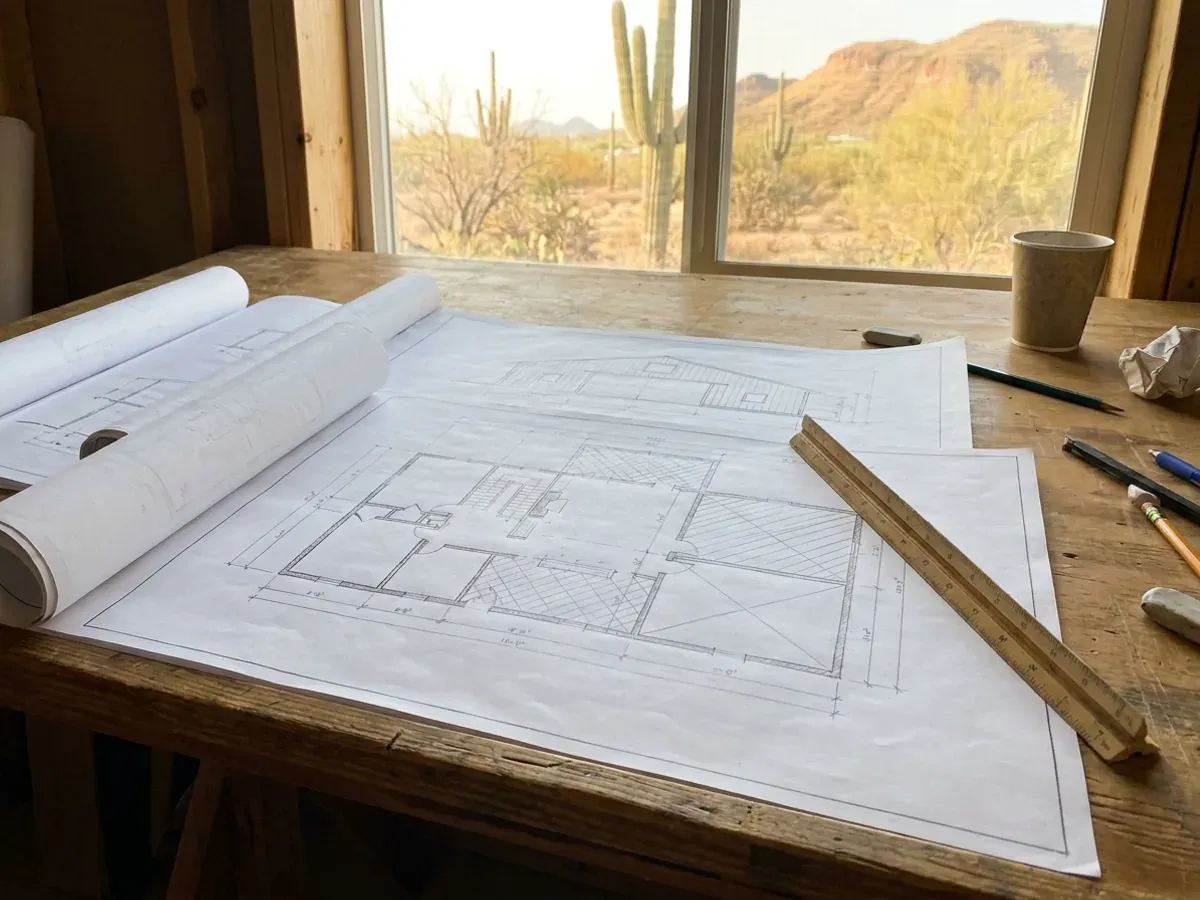
Custom Plans
Floor plans drawn to your land and your program, not a stock design from another climate.
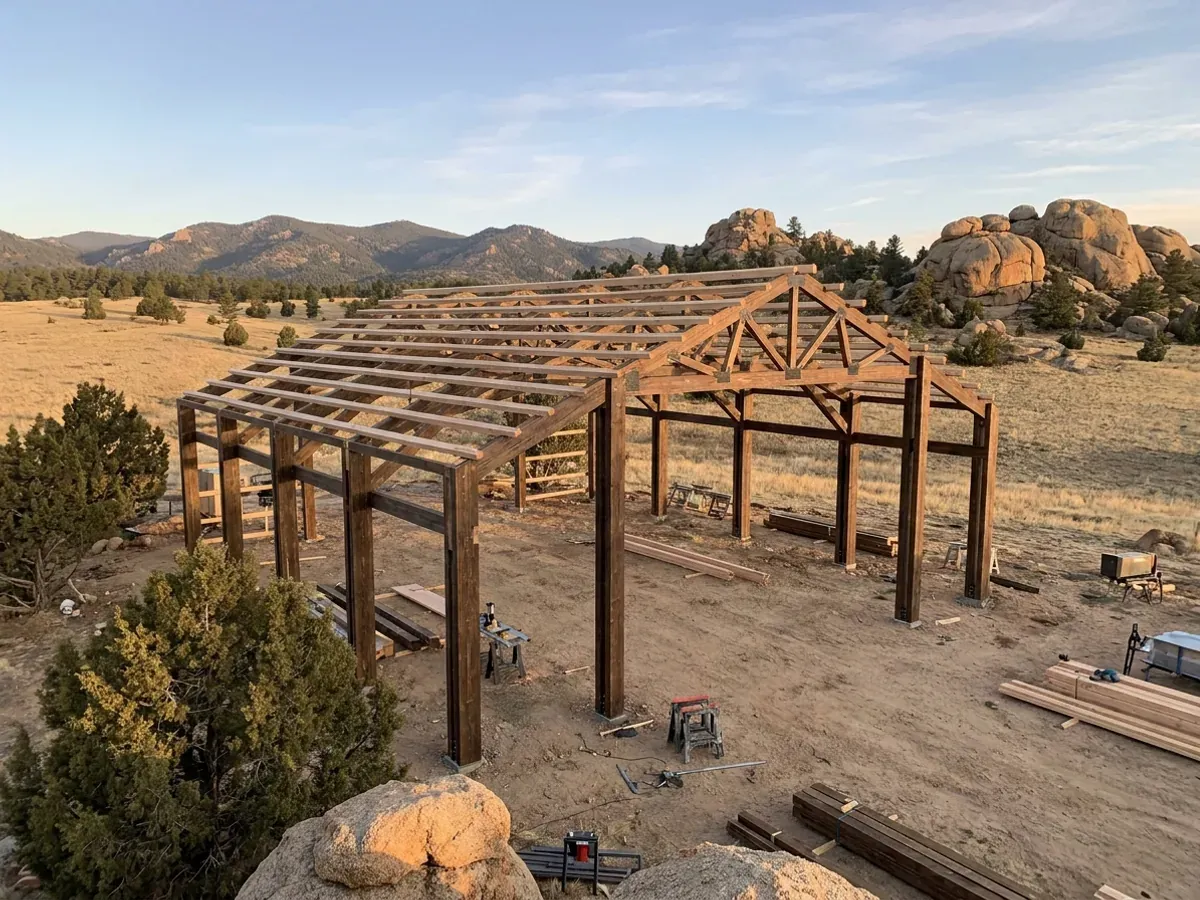
Pole Barn Homes
Wide clear spans with no interior bearing walls, framed with the roof open to the sky.
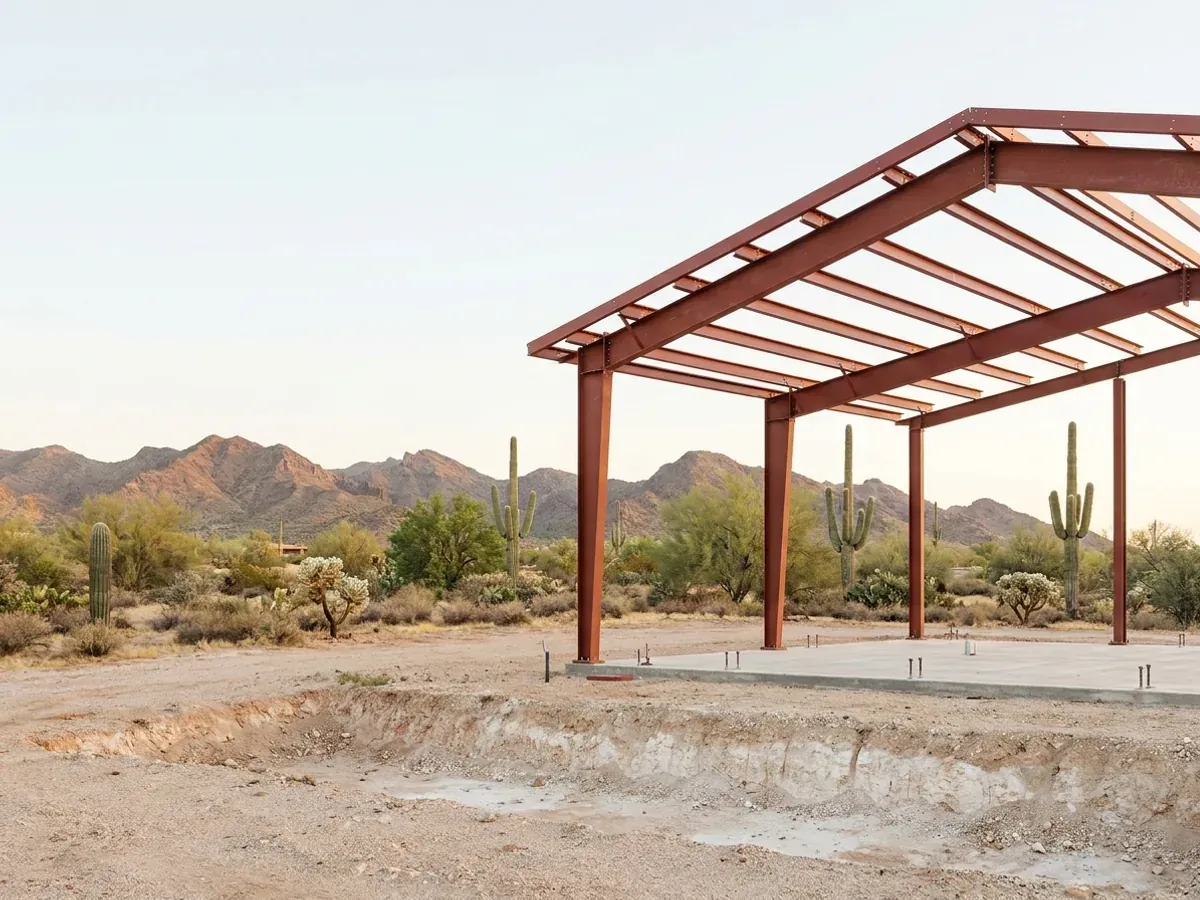
Steel Construction
Red-iron frame erection, bolted knee joints and anchor bolts set to the tolerances on the sealed drawings.
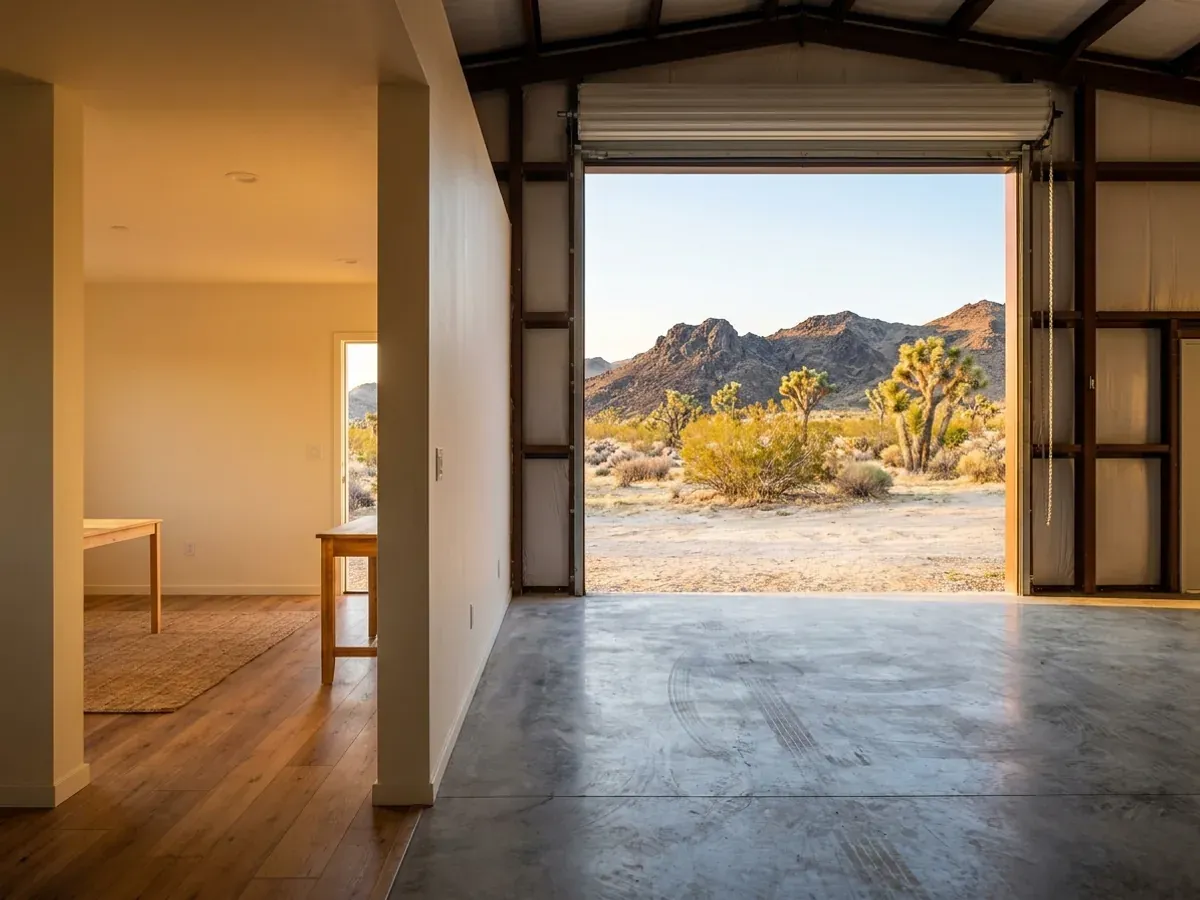
Shouses
A finished living space and a working shop bay under one roof, separated by a rated wall.
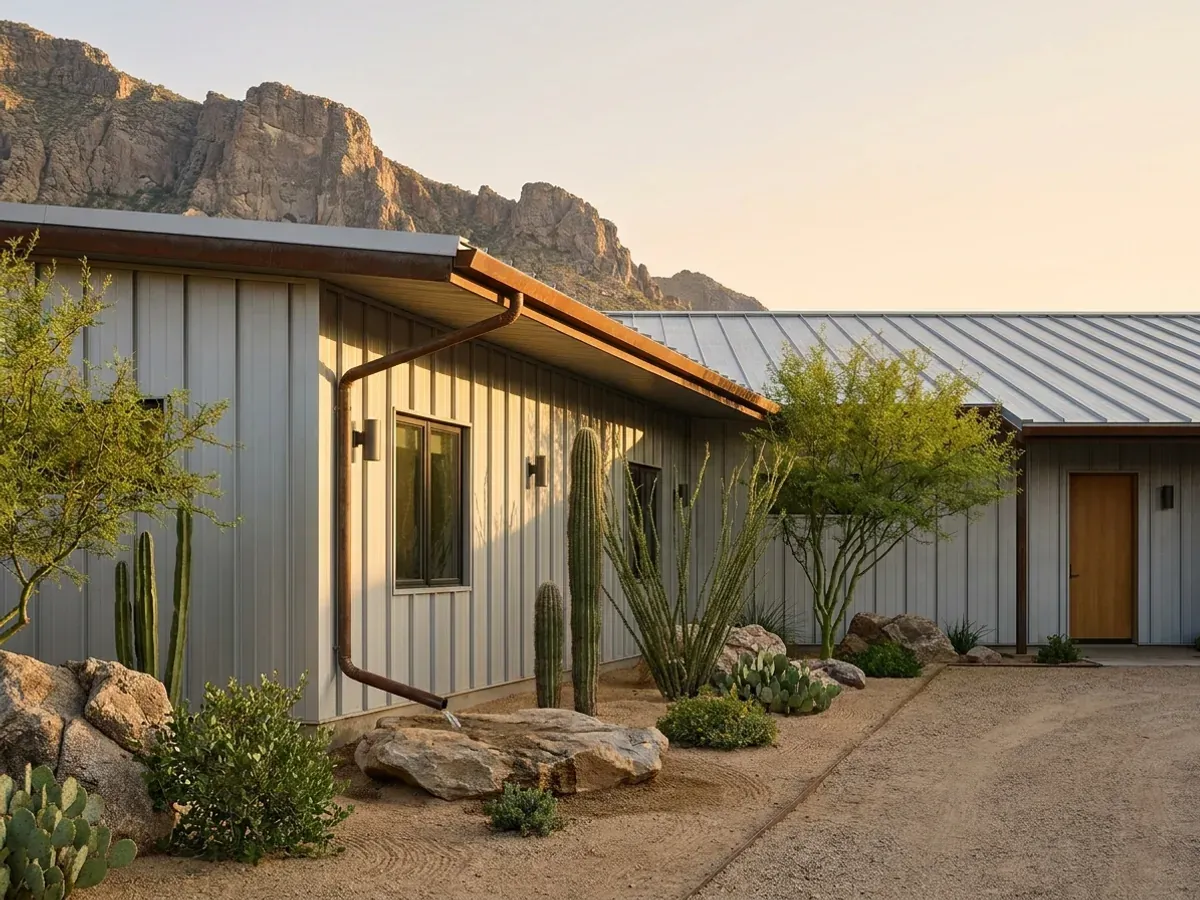
Metal Homes
Standing-seam roofing and vertical wall panels, with concealed fasteners and no exposed penetrations.
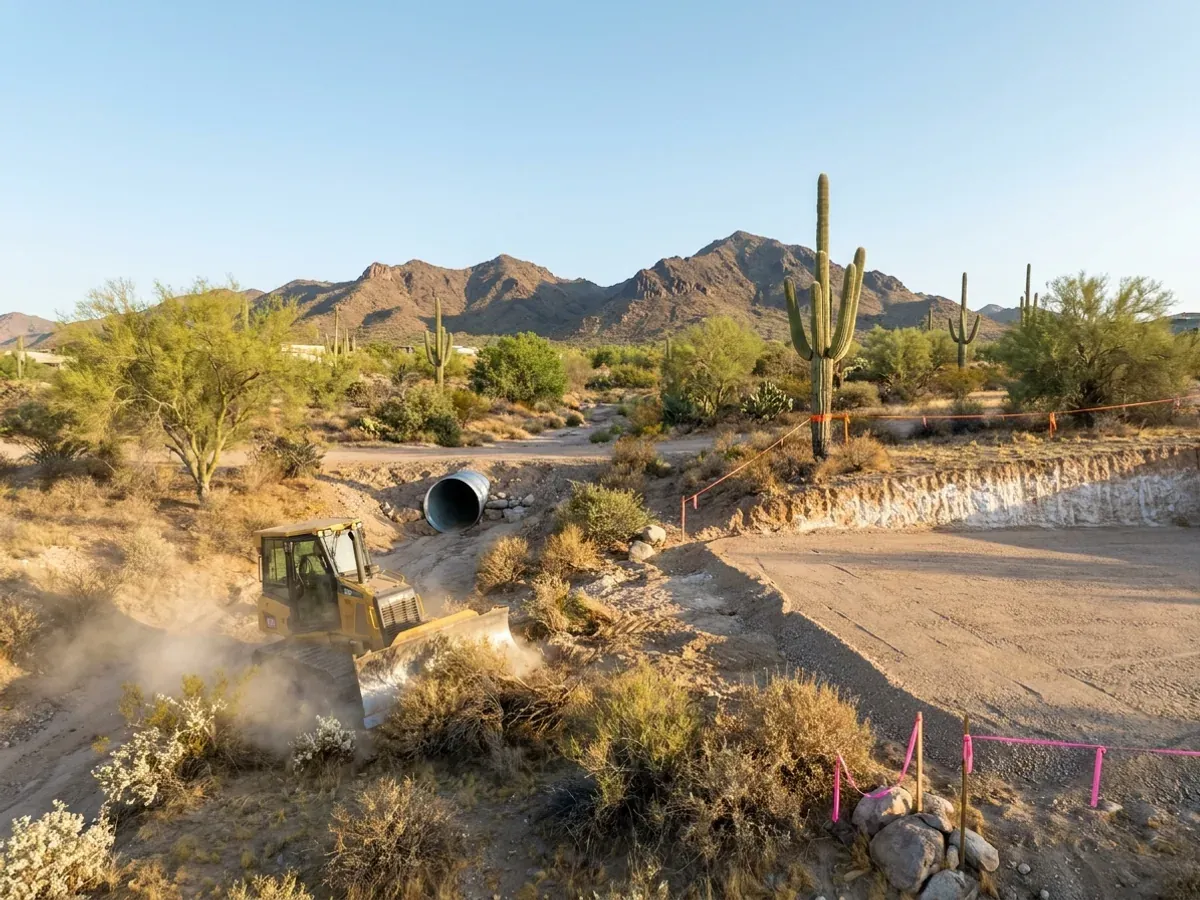
Site Preparation
Clearing, grading and a compacted pad, the stage that most often moves the budget.
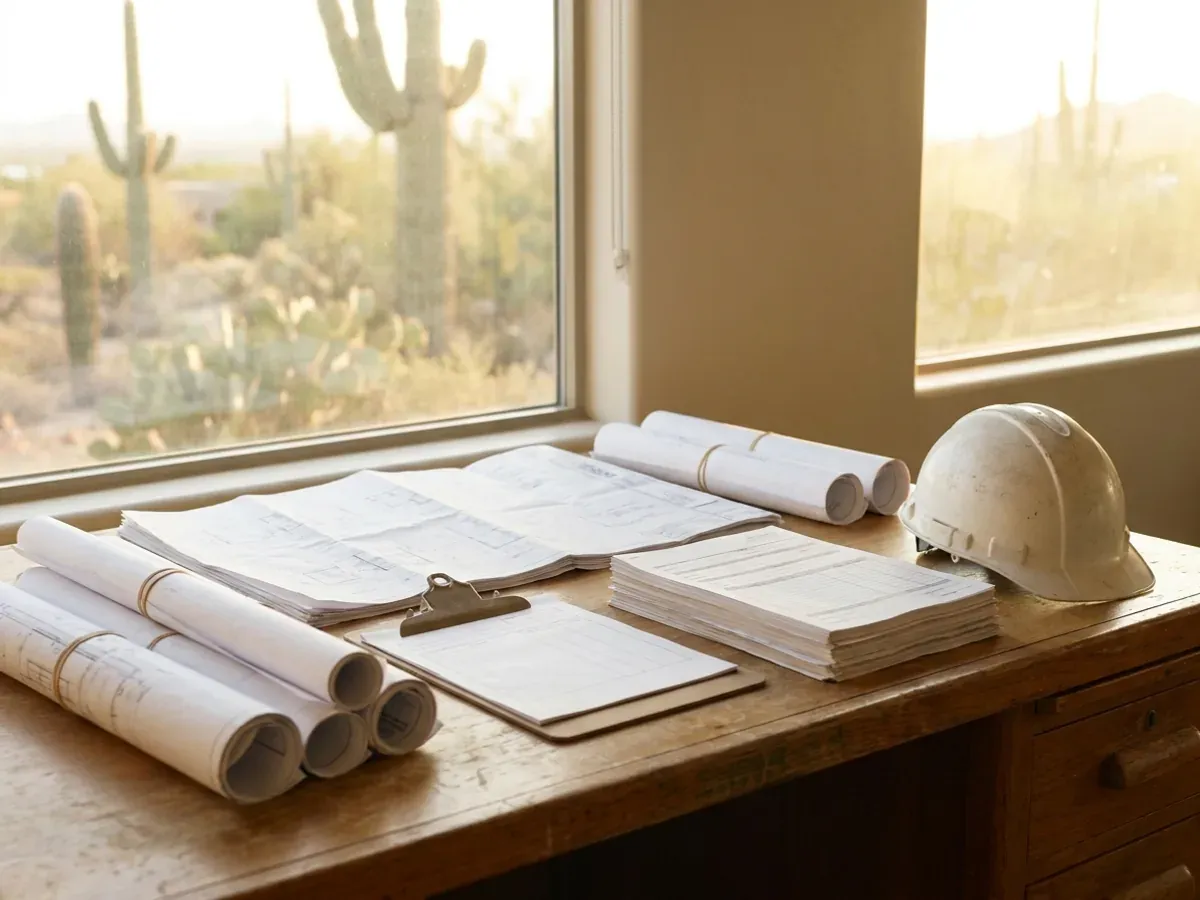
Permitting & Approvals
A sealed structural set and the submittal package it depends on.
Seen a method that fits how you want to build? We can draw it for your parcel.
Sizes & styles
Common footprints and features, each explained in full on the floor plans pages .
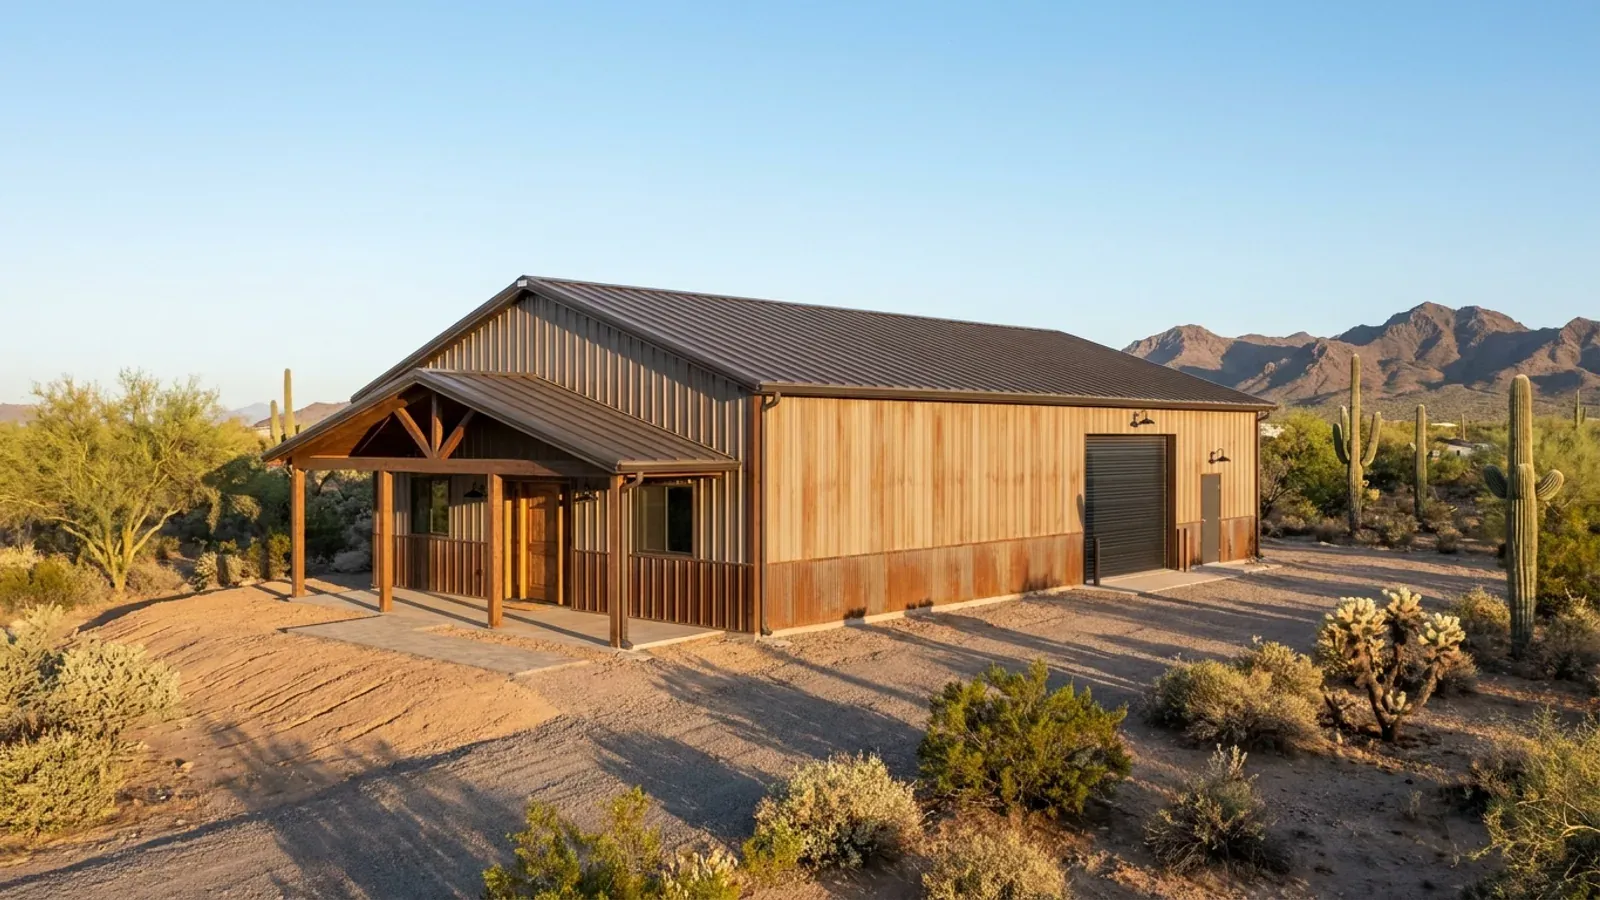
40x60 Barndominium
A 2,400 sq ft footprint wide enough for two rows of rooms and a real shop bay.
Read more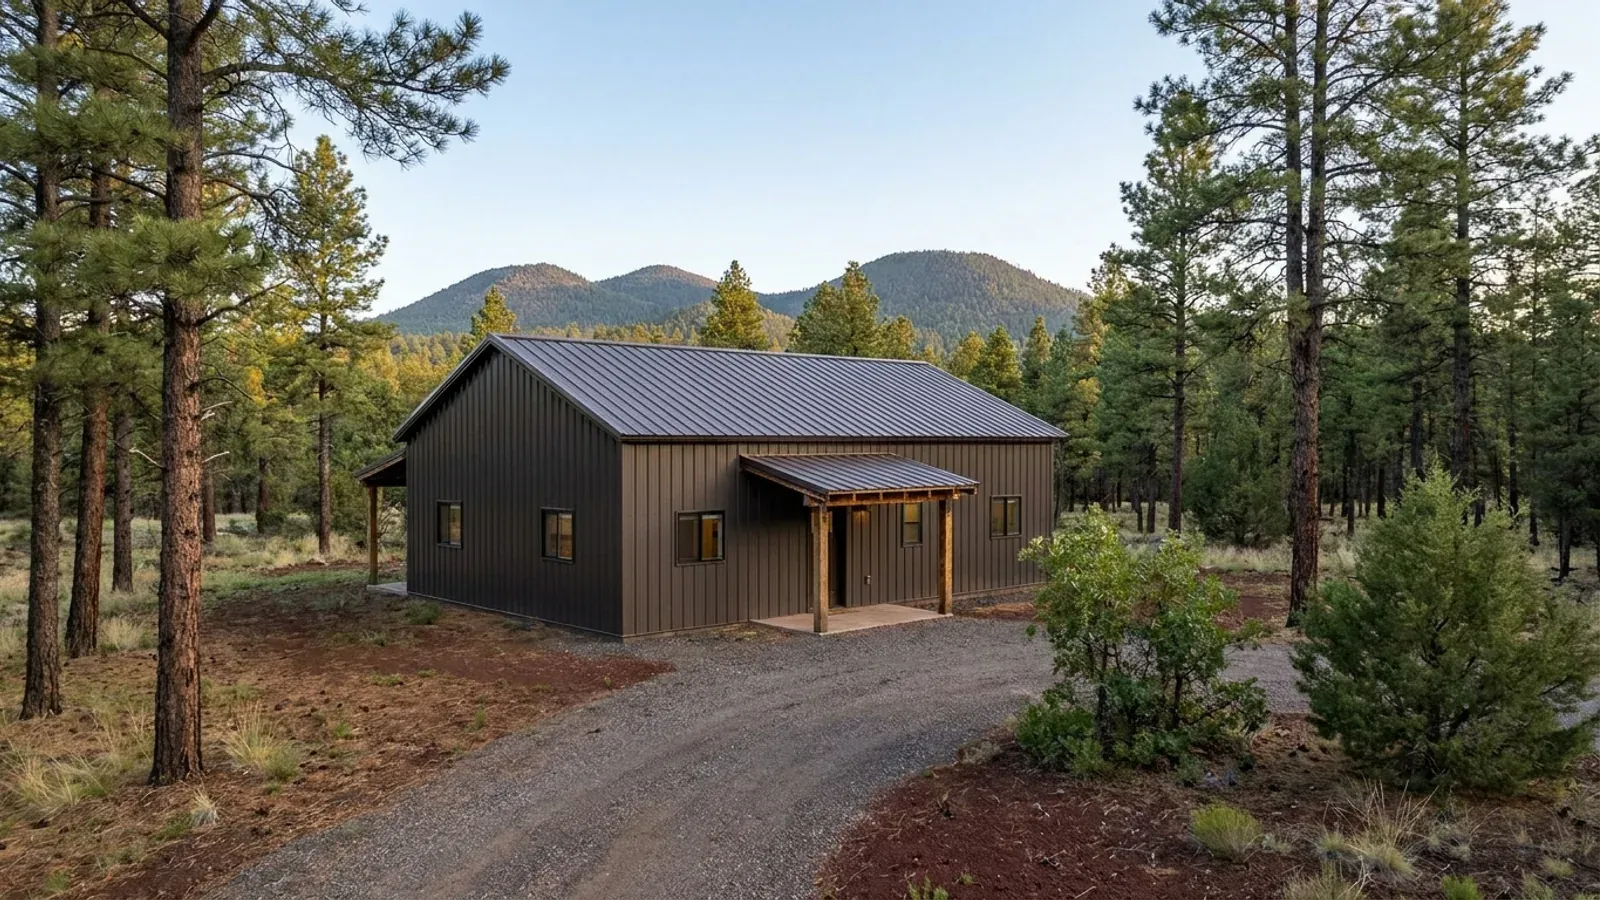
30x40 Barndominium
A 1,200 sq ft footprint built almost entirely as living space, not a shop-first building.
Read more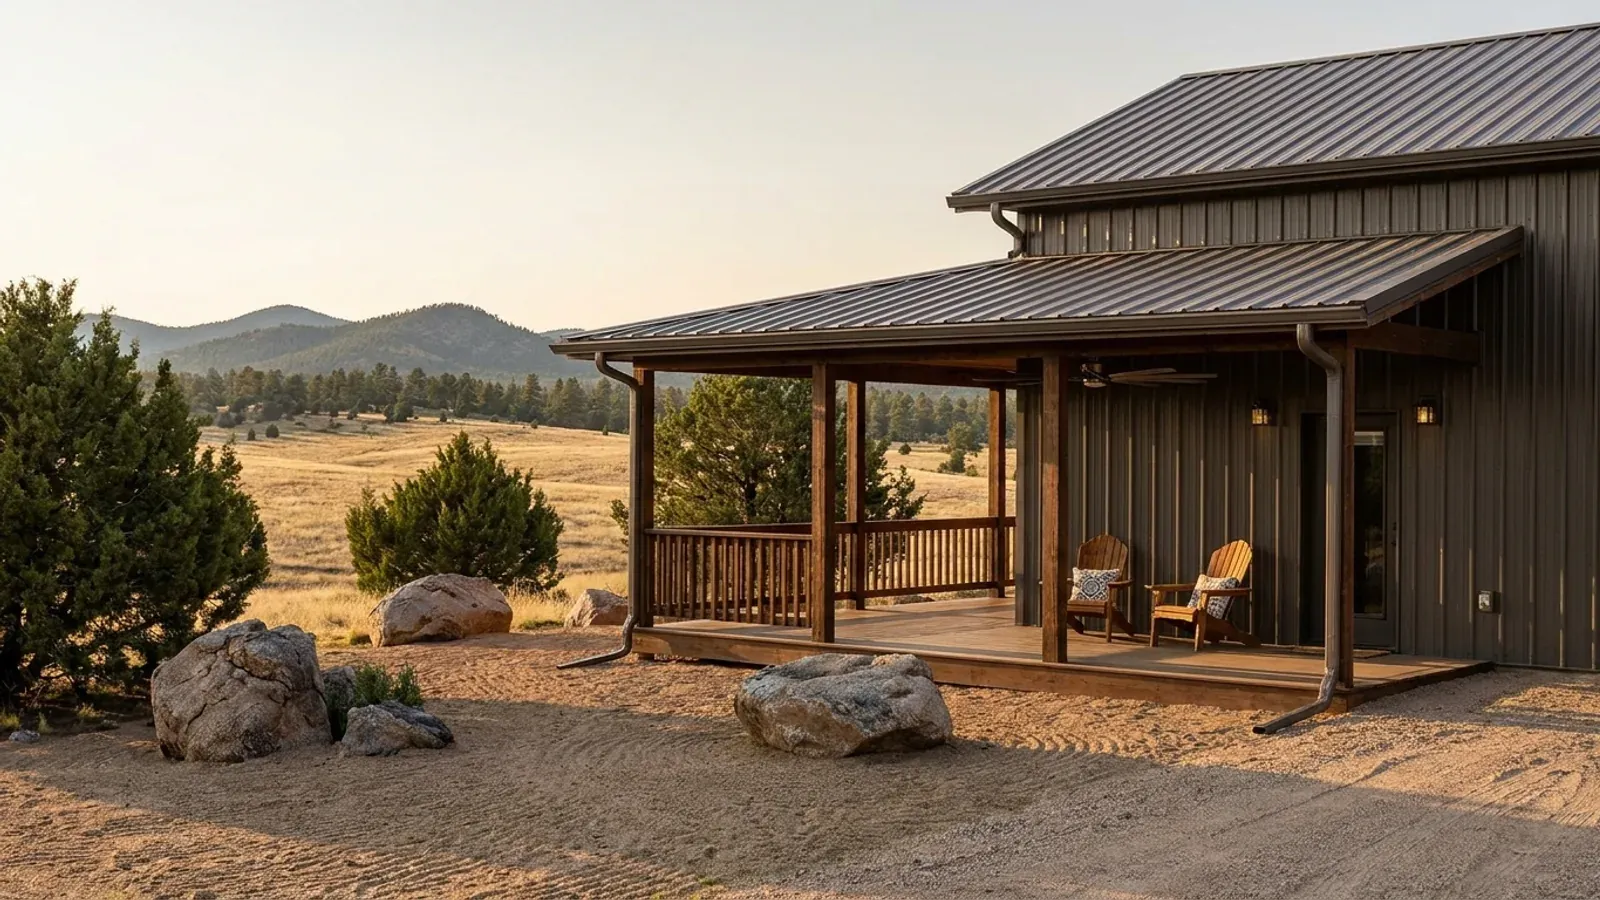
Wrap-Around Porch
Its own structure with its own footings, deep enough to actually use.
Read more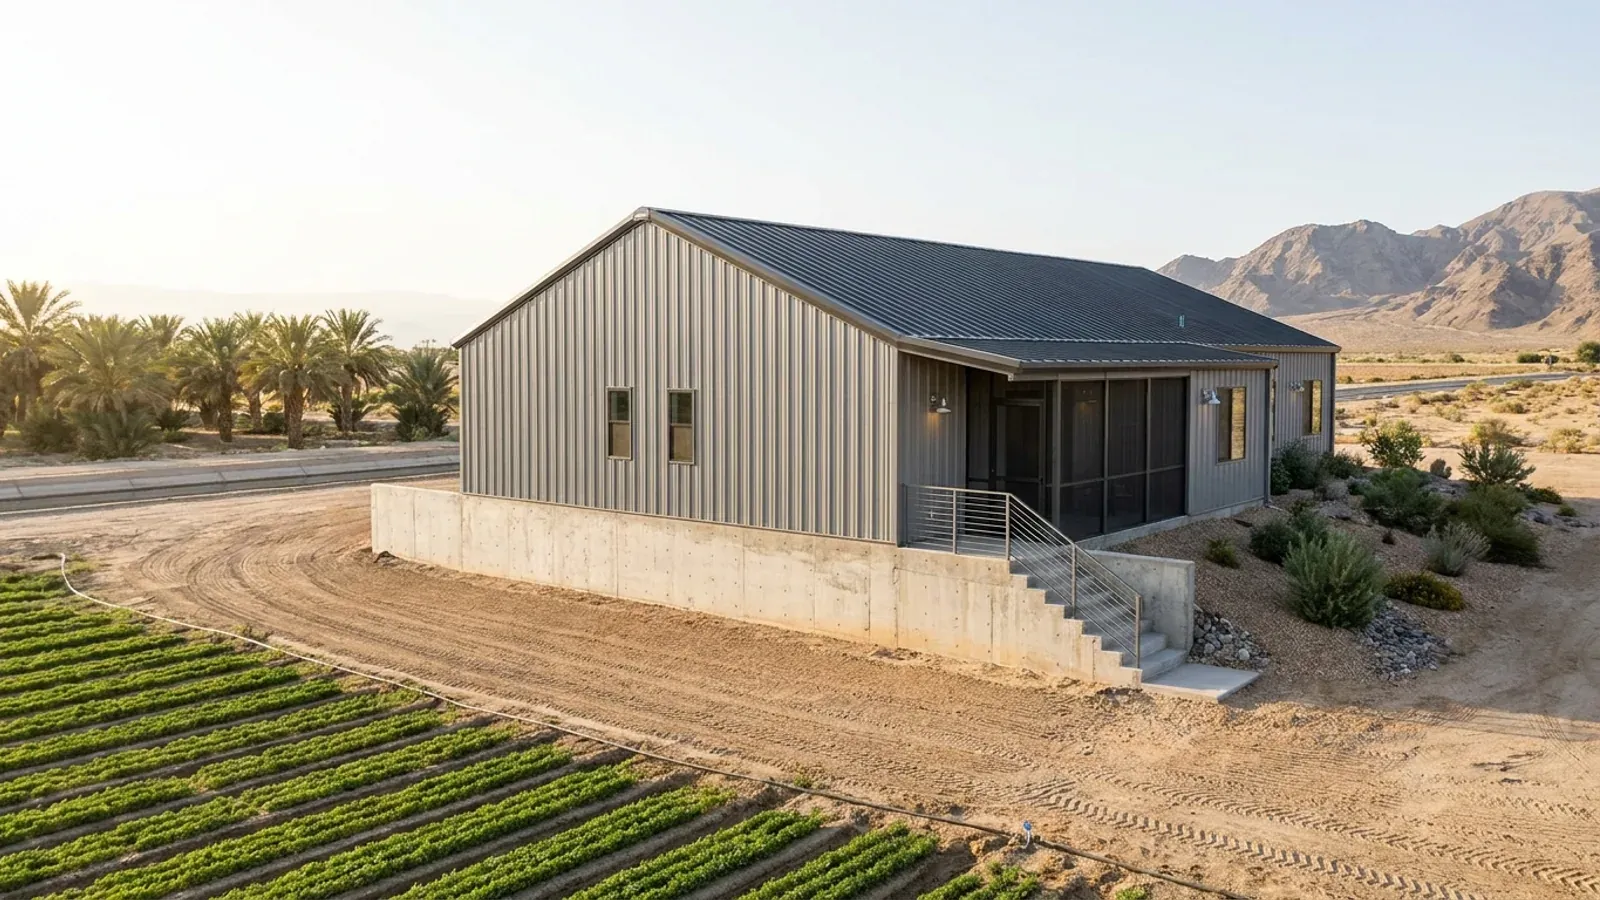
Elevated Foundation
The realistic alternative where the ground will not give you a basement.
Read more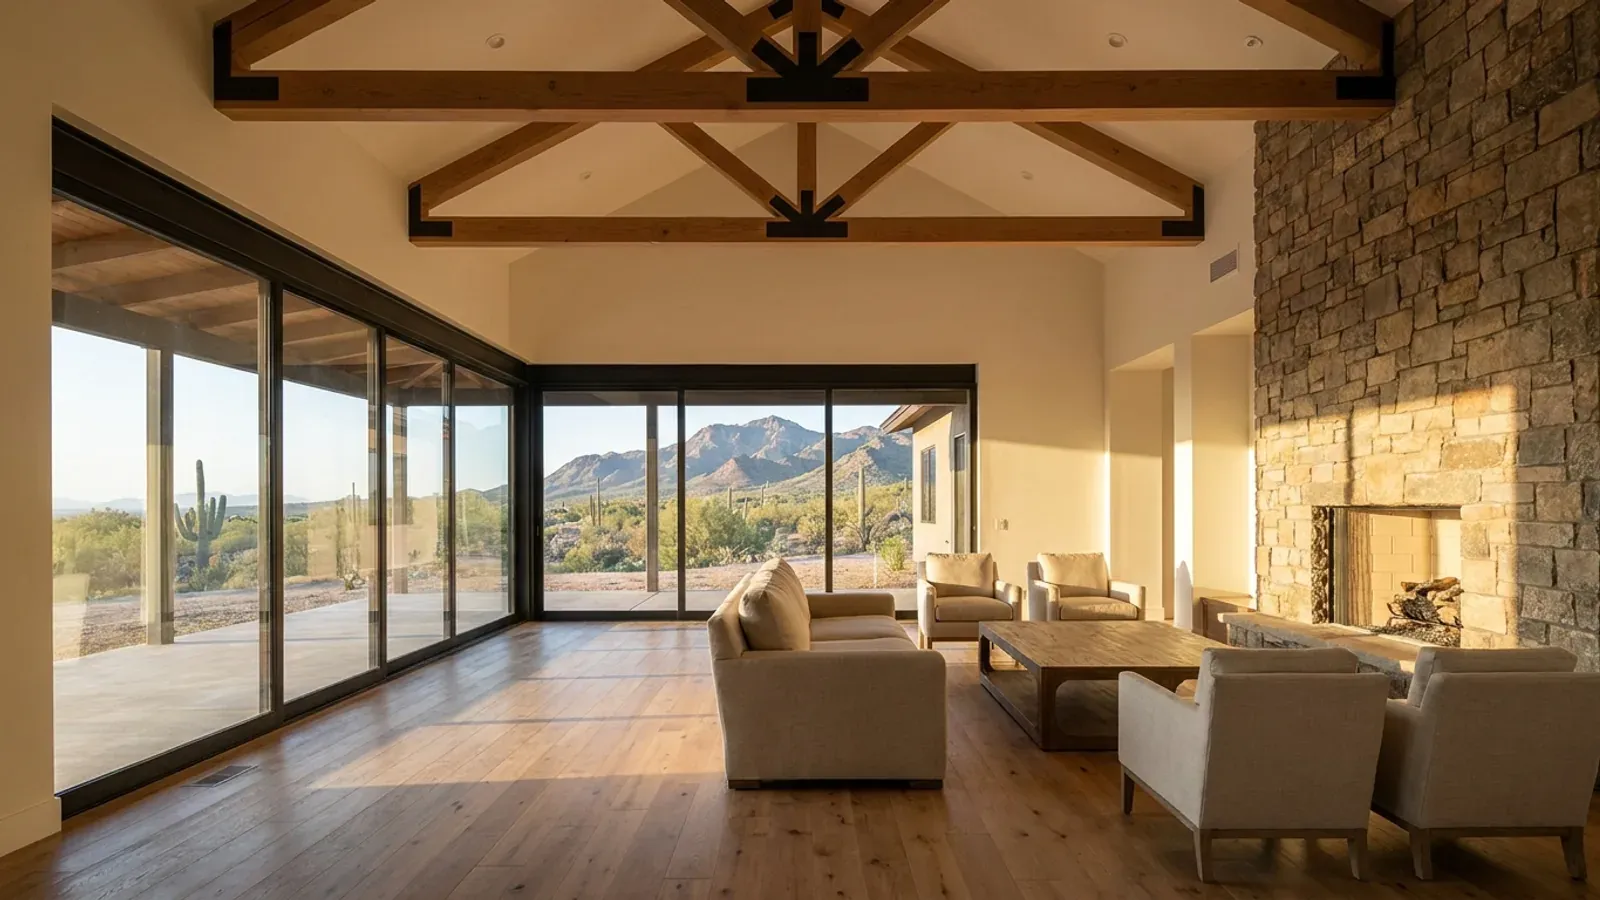
Vaulted Great Room
Exposed trusses and large glazed openings, genuinely cheaper to build in clear-span construction.
Read more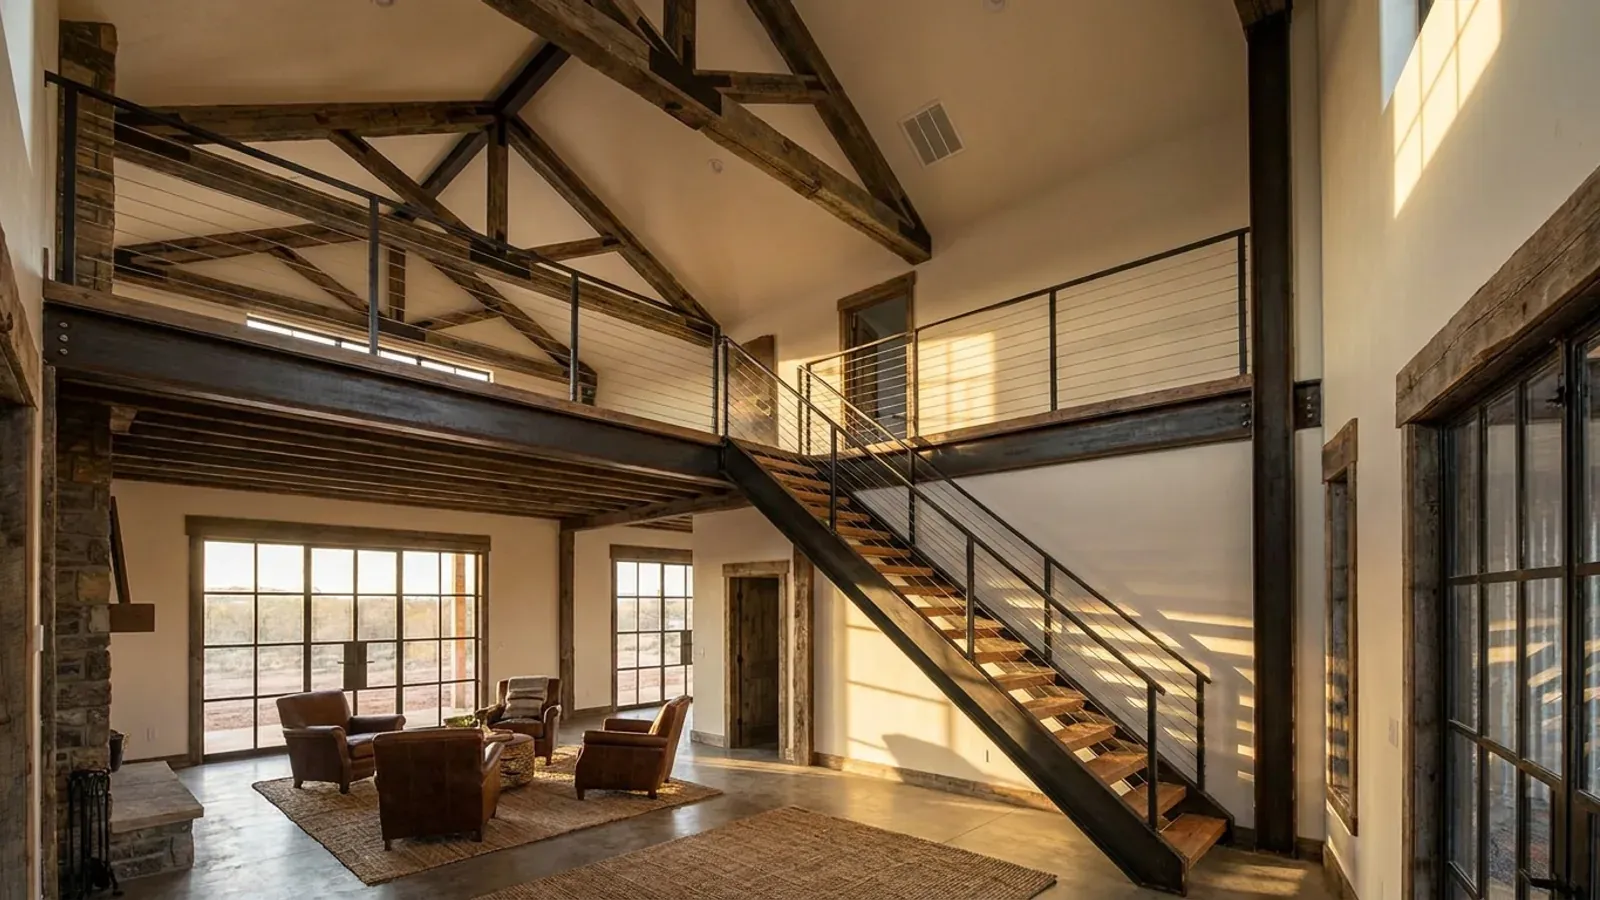
Open Loft
A partial upper level, not a second story, put to work over an open volume.
Read more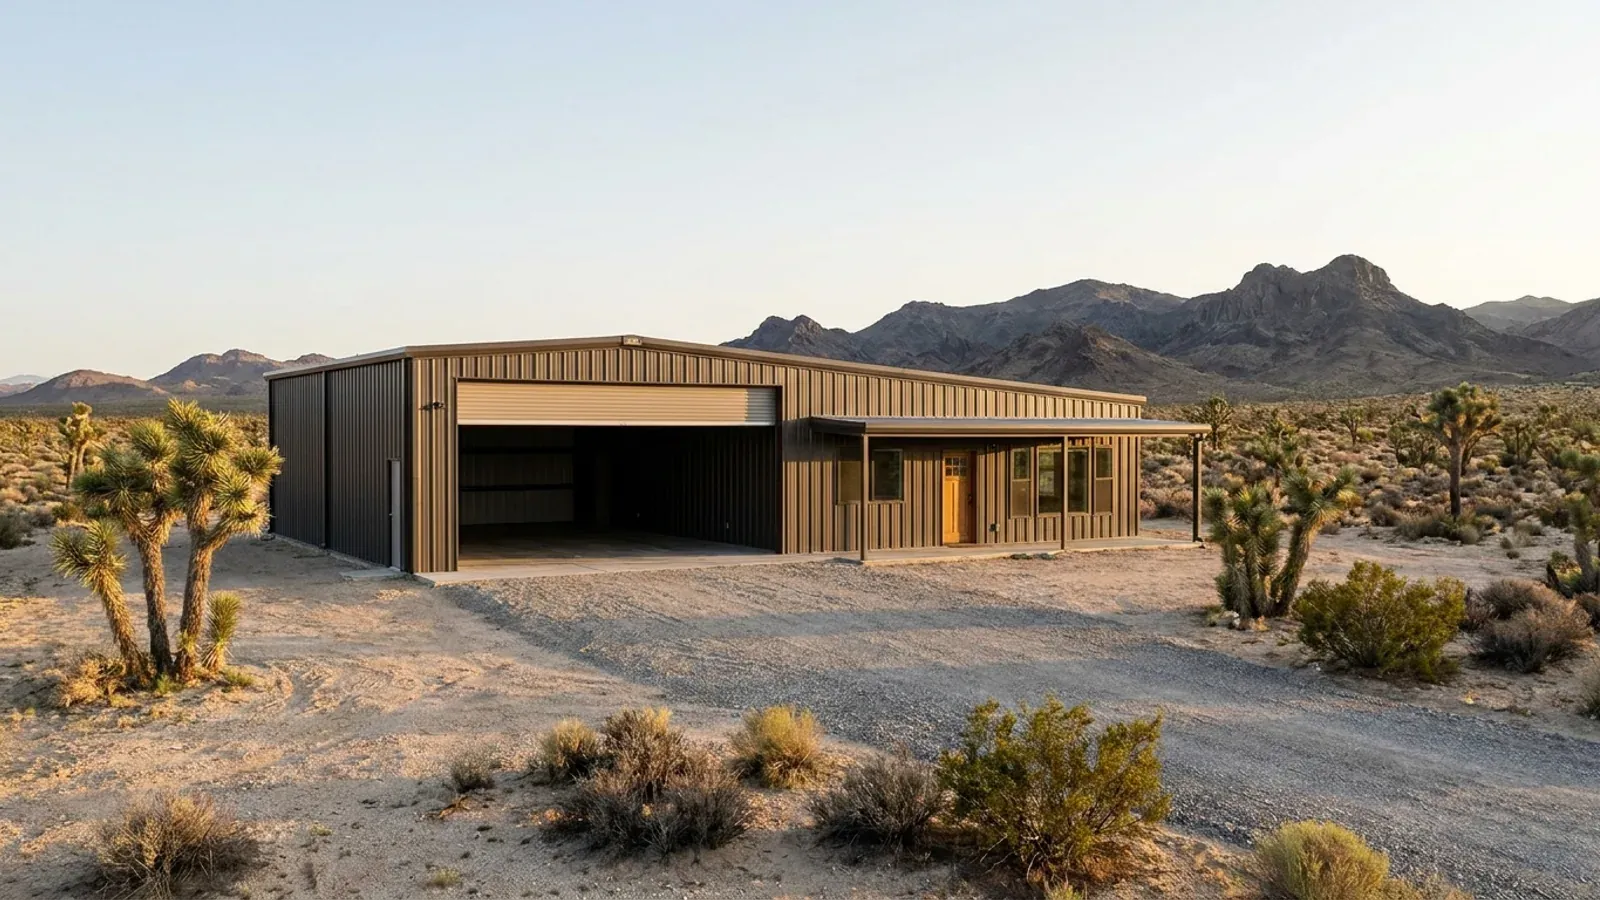
RV Bay
Sized to the actual coach first, door height and depth follow from there.
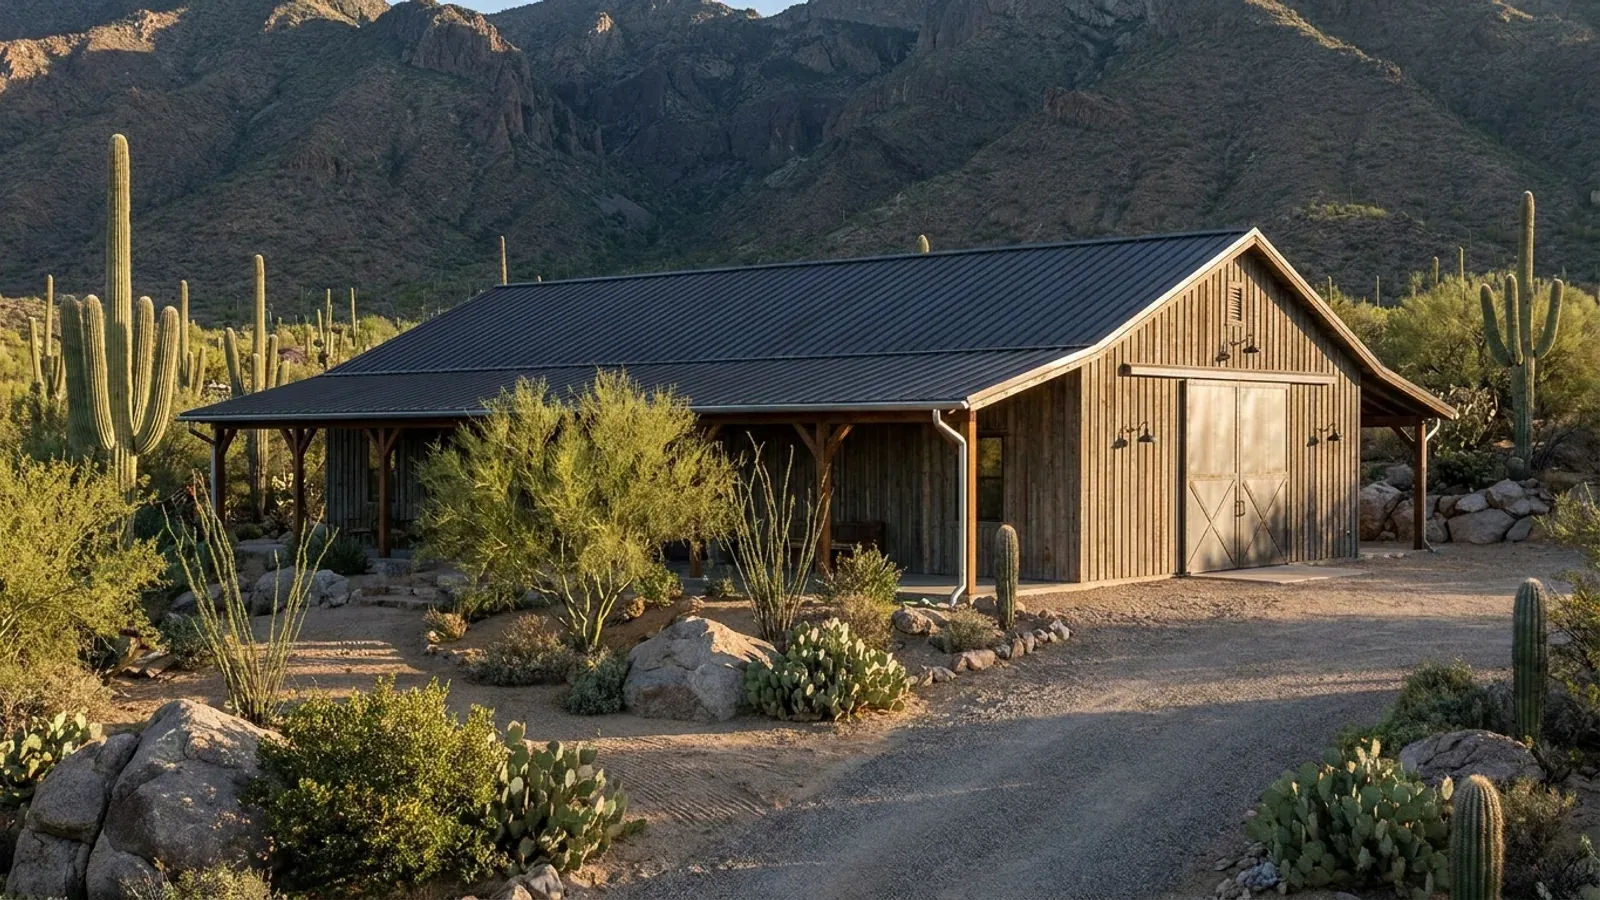
Single Story
The load path clear-span construction is naturally built for.
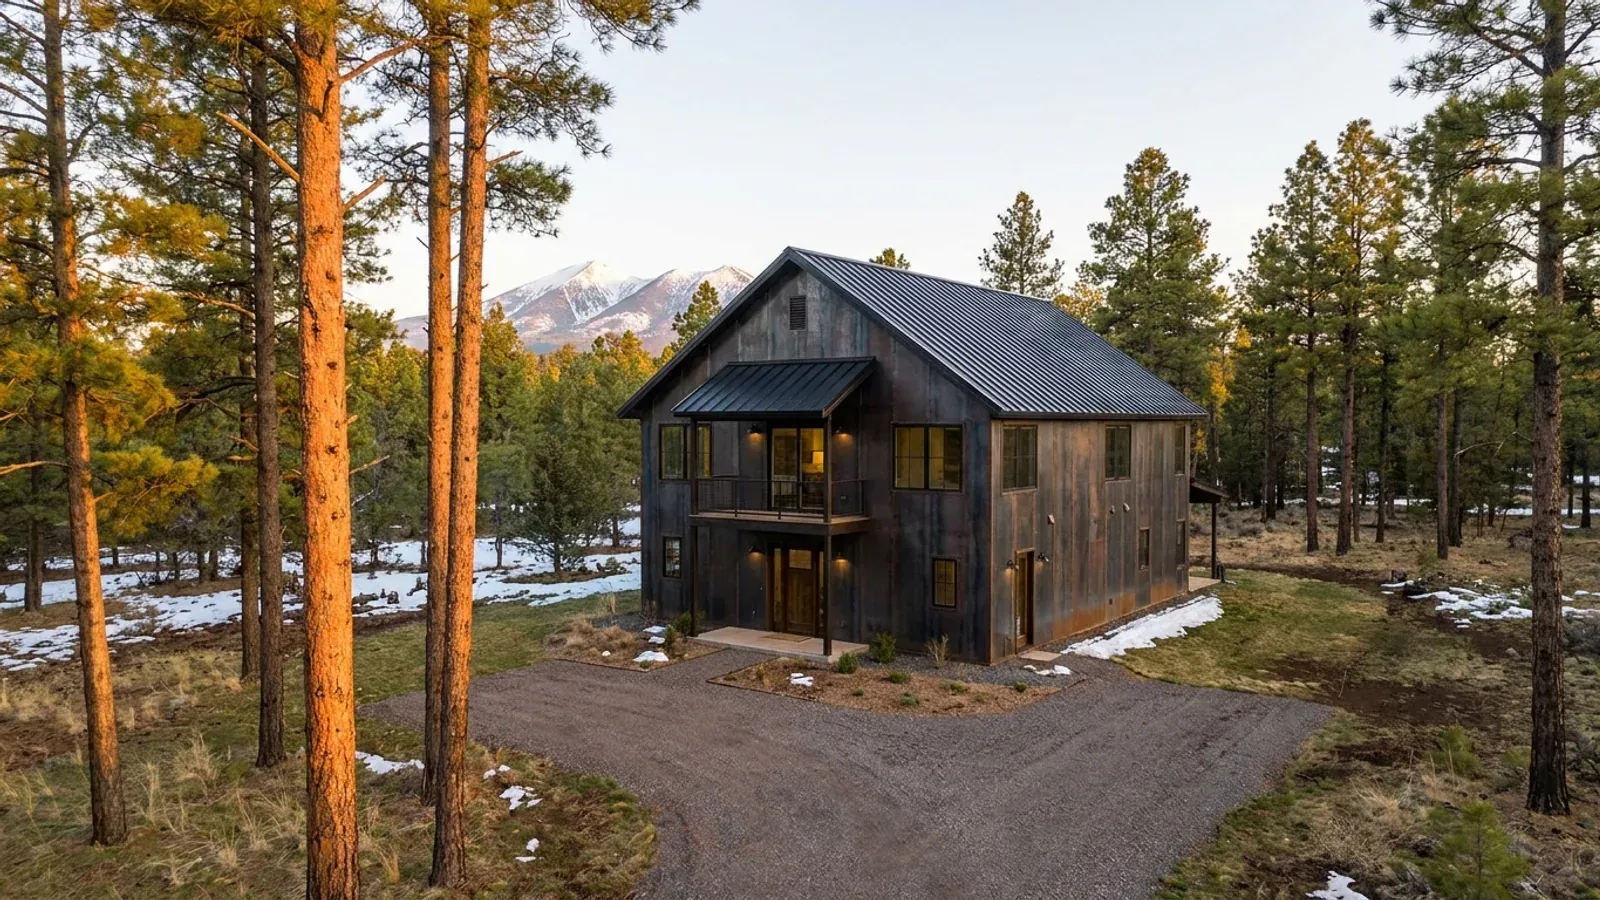
Two Story
More living space on a smaller foundation footprint than an equivalent single-story build.
Read more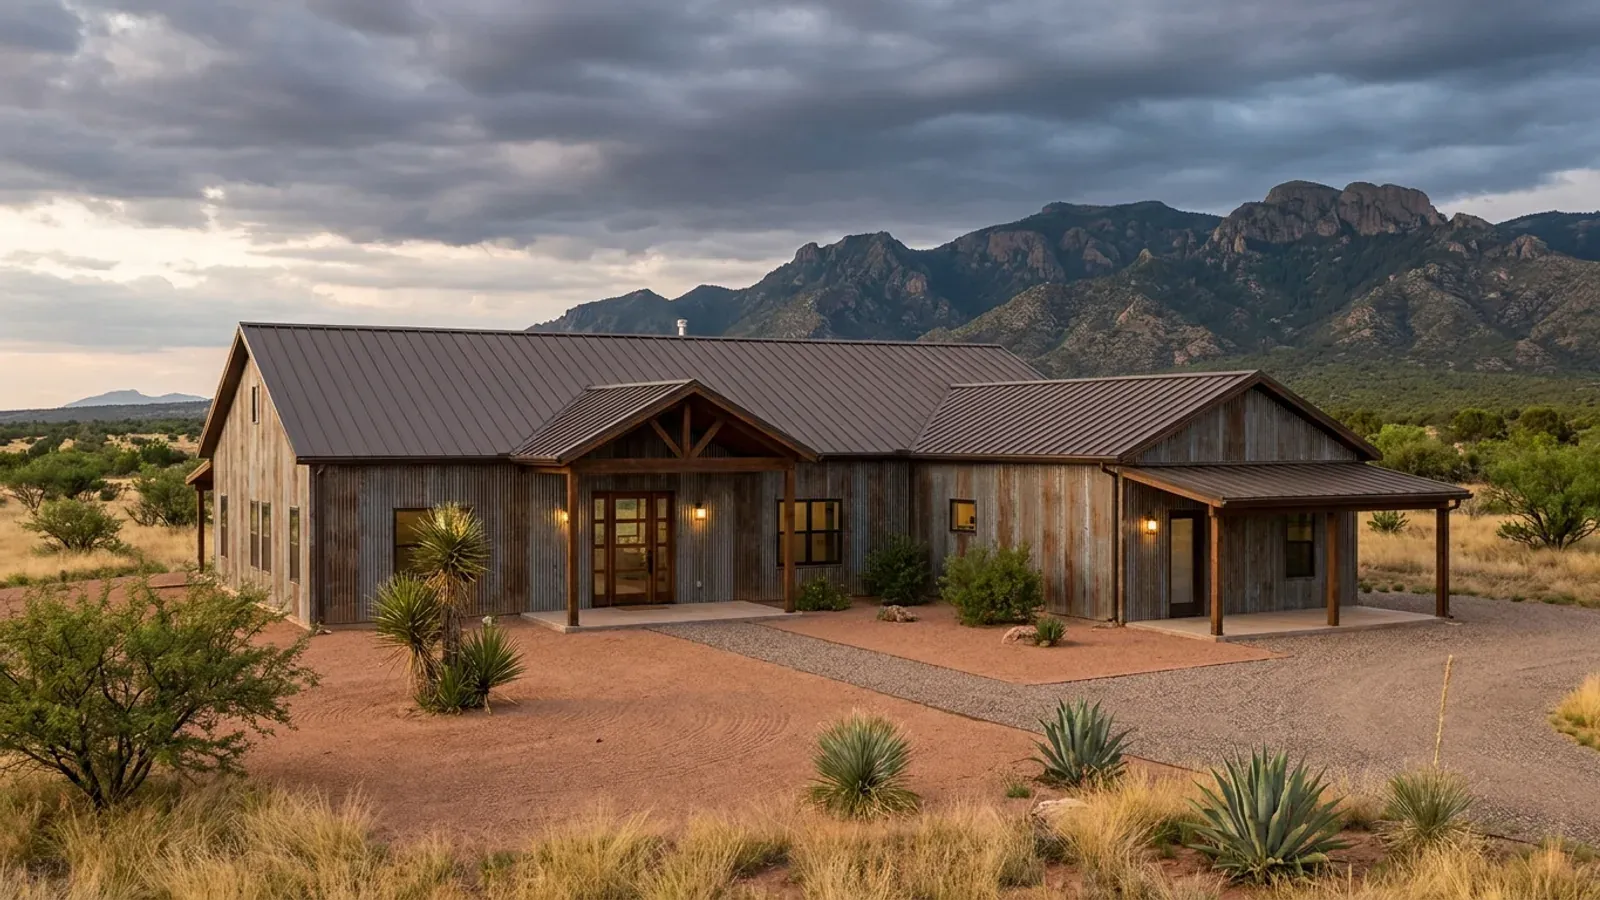
In-Law Suite
A separate covered entrance and its own fire-rated wall, distinct from the main home.
Want something like this drawn for your land? Start your plans and we will take it from there.
Keep reading
These are illustrations of method and scale. Here is what turns one into a real project.
Turnkey Builds
What it takes to go from the parcel in these pictures to keys, and what we handle along the way.
Read itService Areas
Who issues the permit where your land is, and what the local rules ask of a new home.
Read itCustom Plans
How a building like one of these gets drawn to your land rather than pulled off a shelf.
Read itWant something like this drawn for you?
Start your plans and we will draw to your program, then confirm what your parcel will take. That conversation costs nothing.