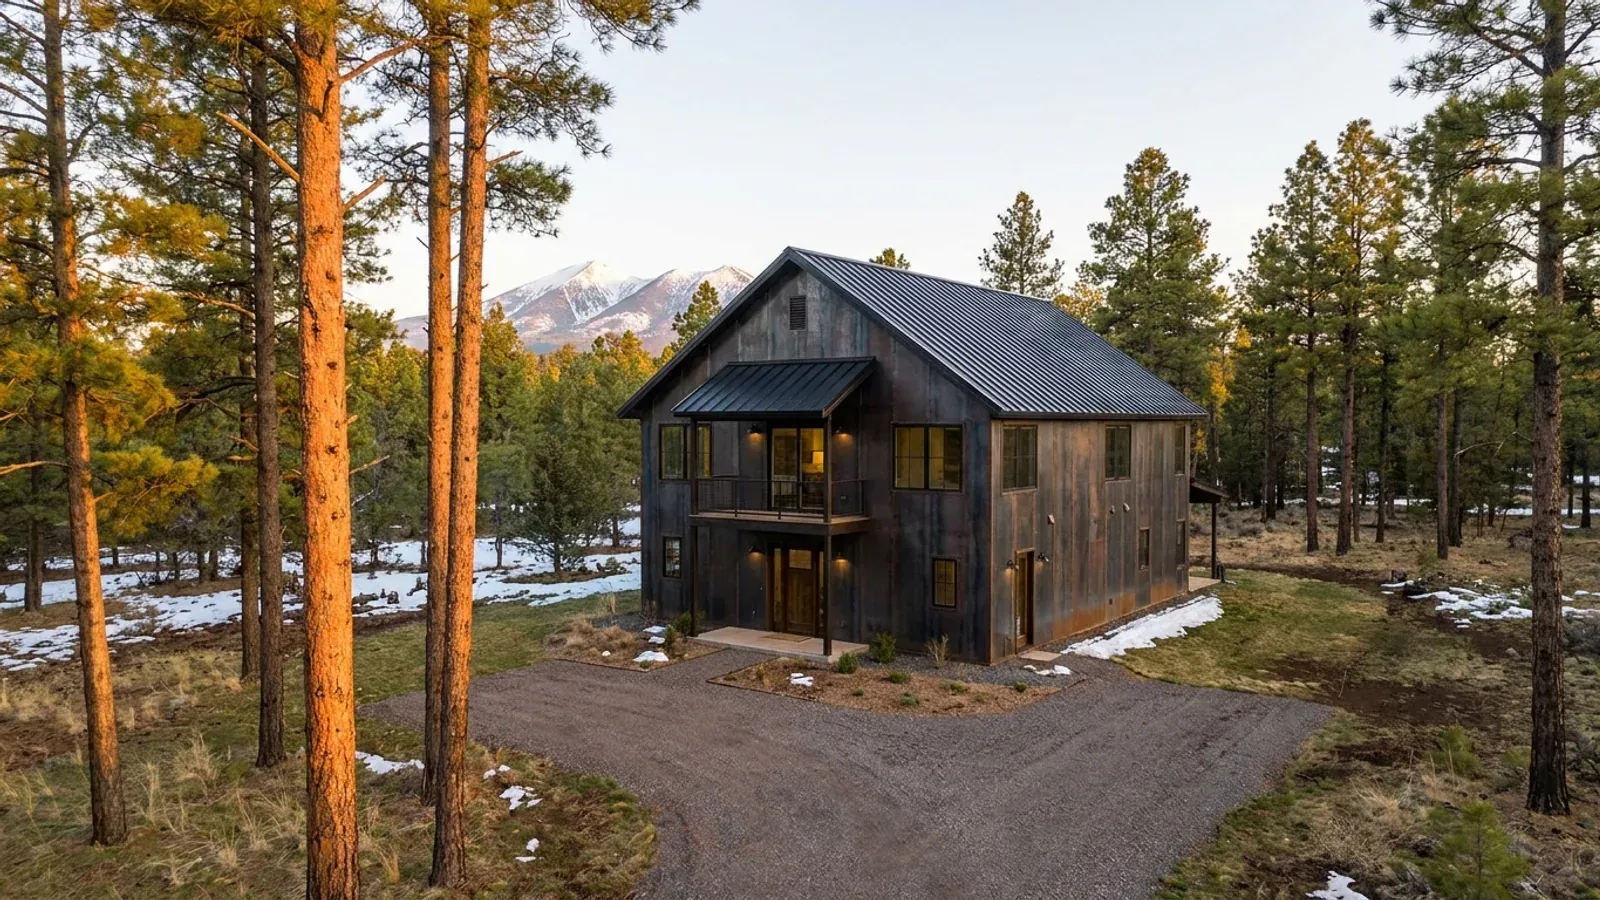
2 Story Barndominium Floor Plans in Arizona
A two-story barndominium puts more living space on a smaller footprint, which saves slab, roof and site work and leaves more of the lot open. In Arizona the trade-off is heat. The upper floor sits right under the roof, which takes the most sun of any surface on the building, and warm air rises to meet it. A good two-story plan here is one where the roof insulation, the upstairs windows and the cooling design are settled before the room layout. We design and build two-story barndominiums for the low desert and the high country.
What actually changes with this feature
The look is the easy part. These are the decisions that follow from it.
Smaller footprint, less site work
A 2,400 sq ft home on two floors needs only a 1,200 sq ft slab and roof. On a sloping lot in Prescott, Payson, Arizona, or the Flagstaff area, that can mean far less grading, and on any lot it leaves more room for a shop, a septic field or a turnaround.
Upstairs windows on north and south
The Building America guidance is to minimize east- and west-facing windows. On the second floor, where there is no porch roof to shade the glass, that rule matters most: keep the big windows on the north, shade the south ones with an overhang, and keep the east and west openings small.
High-country roofs shed snow
The City of Flagstaff's design criteria call for a 60 psf ground snow load and require ice barrier underlayment. A two-story's taller walls and steeper metal roof shed snow well, but the eaves over doors and walkways need snow guards so a sliding load does not land on the entry.
Where the stairs go
A stair along an interior wall frees the exterior walls for windows and keeps it out of the hot west side. Open stairs also move air: a return or a ceiling fan at the top of the stairwell keeps warm air from pooling upstairs.
In midsummer the roof takes three to four times the sun of a north or south wall
The Department of Energy's Building America Solution Center puts it plainly: on a midsummer day one square foot of roof can receive about three to four times as much solar radiation as one square foot of north- or south-facing wall. In a single-story house that heat is spread over the whole ceiling. In a two-story, the bedrooms directly under the roof take it first. So the second floor starts with the roof assembly: continuous insulation under the metal, a light-colored or reflective roof, and ducts inside the conditioned space rather than in a hot attic. Some jurisdictions write cooling into the code as well: the City of Phoenix's 2024 residential code amendments require cooling in every interior space meant for people, upstairs included.
Common ways to build this
Common configurations. Yours does not have to match one exactly — this is a starting point for the conversation, not a catalog.
Bedrooms up, living down
1,200 sq ft main / 1,200 sq ft upper, 4 bed / 3 bath
The kitchen, great room and a guest room on the ground floor opening to a covered patio; three bedrooms and two baths upstairs, with the primary suite on the north side.
Primary suite on the main floor
1,500 sq ft main / 900 sq ft upper, 4 bed / 3 bath
The primary suite downstairs for single-level living, and the secondary bedrooms upstairs where they can be closed off and conditioned separately when not in use.
Shop below, living above
1,200 sq ft shop / 1,200 sq ft living above
A full-width shop or garage on the ground floor with the home above it, reached by an exterior stair and a covered deck. The floor between is insulated and sealed against dust and fumes.
Ways to build this
This can go together several ways. These are the service lines most relevant to it.
Steel Construction
Steel barndominiums in Arizona: red-iron frames termites cannot eat, bolted to footings drawn for your soil and your jurisdiction's wind and snow.
Read moreCustom Plans
Custom barndominium plans for your Arizona parcel: drawn for the sun, the monsoon and the soil, to the design figures your city or county publishes.
Read moreTurnkey Builds
Turnkey barndominiums in Arizona, raw land to keys: plans, permits, site work, a steel shell and the finish-out, built by us on one contract.
Read more2-Story Barndominium: common questions
6 common questions about this layout in Arizona. If yours is not on the list, ask it directly.
Is a 2-story barndominium cheaper than a single story?
Is the upstairs of a barndominium hot in Arizona?
Can a 2-story barndominium be steel framed?
Does a 2-story barndominium in Flagstaff need a different roof?
Should the primary bedroom be upstairs or downstairs?
Can I put a shop under the living space?
Keep reading
The pages that answer the next question this one raises.
Want this drawn for your program and your parcel? That is where a build actually starts.
Start your plans
Tell us what you want to build and we will draw this for your program and your parcel: which way it faces, where the shade goes, and the snow load, wind speed and frost depth your city or county publishes. Where the building department requires it, an Arizona-registered engineer seals the drawings. Then we build it, or supply the kit if you would rather build it yourself. That conversation costs nothing.