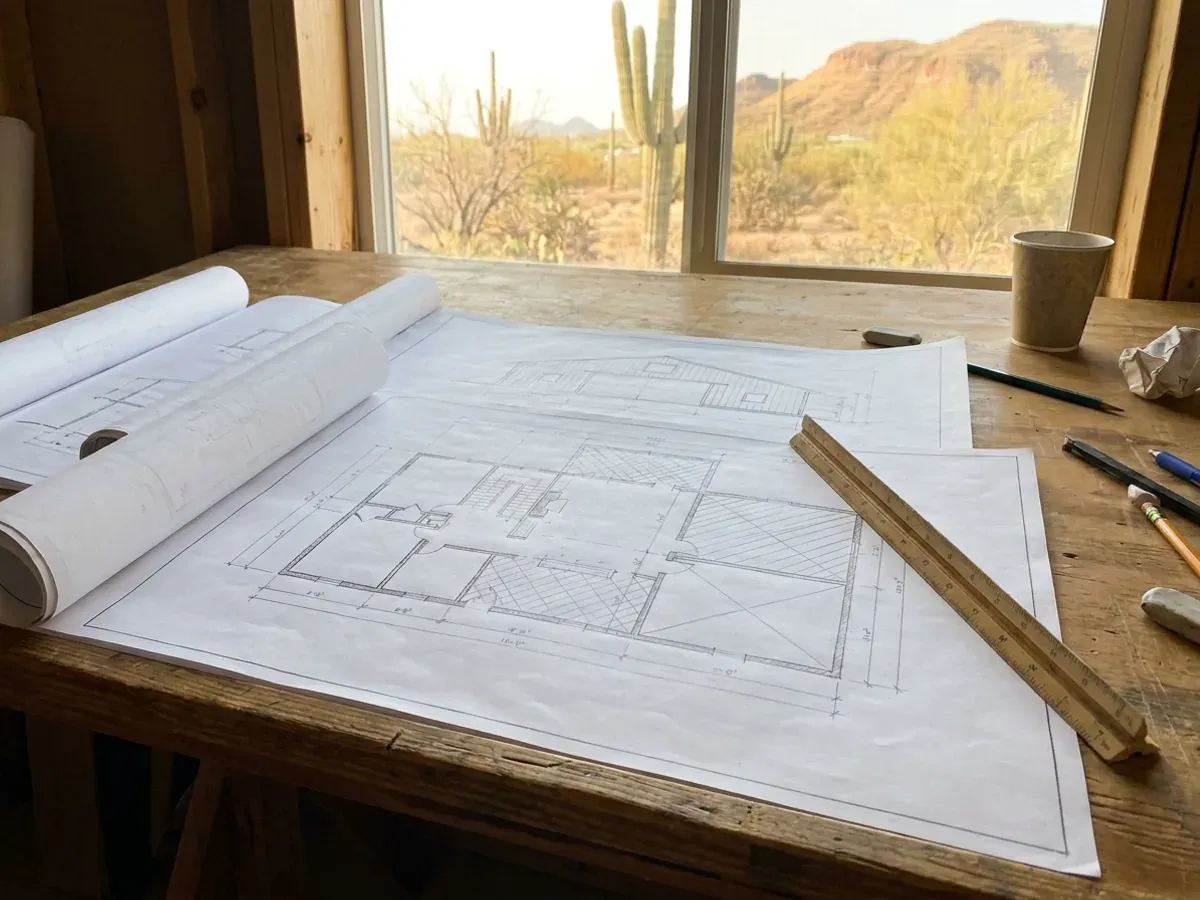
Custom Barndominium Plans in Arizona
Stock plans are cheap and usually wrong, because they were drawn for someone else's lot under someone else's numbers. We draw custom barndominium plans for your Arizona parcel: how the building sits on the fall of the land, which walls take the afternoon sun, where monsoon runoff goes, which way the shop door faces the storm wind, and where the water supply and septic system can go. The plans are drawn to the design figures your jurisdiction publishes, and because we also build, they are drawn to be built.
Custom Plans: how the work runs
Four stages, in this order. The sequence matters more than it looks: getting the design figures, the soil report, the water and septic answers and the permits settled before anything is fabricated is what keeps an Arizona build from stalling.
Program, and what the land decides first
We list what the building has to do: bedrooms, baths, shop bays, RV door height, covered porch, room to grow. Then we look at the land, because three Arizona site facts decide more than the wish list. Where the water will come from. Where the septic system can sit, since nothing heavy goes over it. And where storm water runs, because the National Weather Service warns that flash floods can arrive many miles from the storm that caused them.
Parcel research before the first sketch
We pull the soil survey for the parcel, the flood map, the zoning and the design criteria your jurisdiction publishes. Soil gets real attention here. The Arizona Geological Survey says expansive and collapsing soils are found throughout the state, and University of Arizona Extension describes caliche as a cemented layer that can be a few inches to several feet thick. We also confirm who has authority over the land: a city, a county, or on tribal land the tribal government.
Concept layouts, oriented for the heat
You get two or three floor plan concepts with elevations, and we expect you to mark them up. Most projects take two rounds. In the low desert, orientation does real work: a long wall facing north and south, deep porches on the west, and fewer openings in the afternoon sun keep the cooling load down. In the high country the same porch may need to let winter sun in. Moving a wall on paper costs nothing; moving a column base after the pour does not.
Construction drawings
The chosen concept becomes a full set: floor plans, elevations, sections, foundation plan, framing and electrical layout, and a grading and drainage plan, drawn to your jurisdiction's figures. On a Flagstaff parcel that means the city's 60 psf ground snow load and 30-inch frost depth on the sheets; on a Phoenix parcel, the city's wind figure and a frost depth of zero. Where your building department wants structural drawings sealed, a registered professional seals them; we coordinate that.
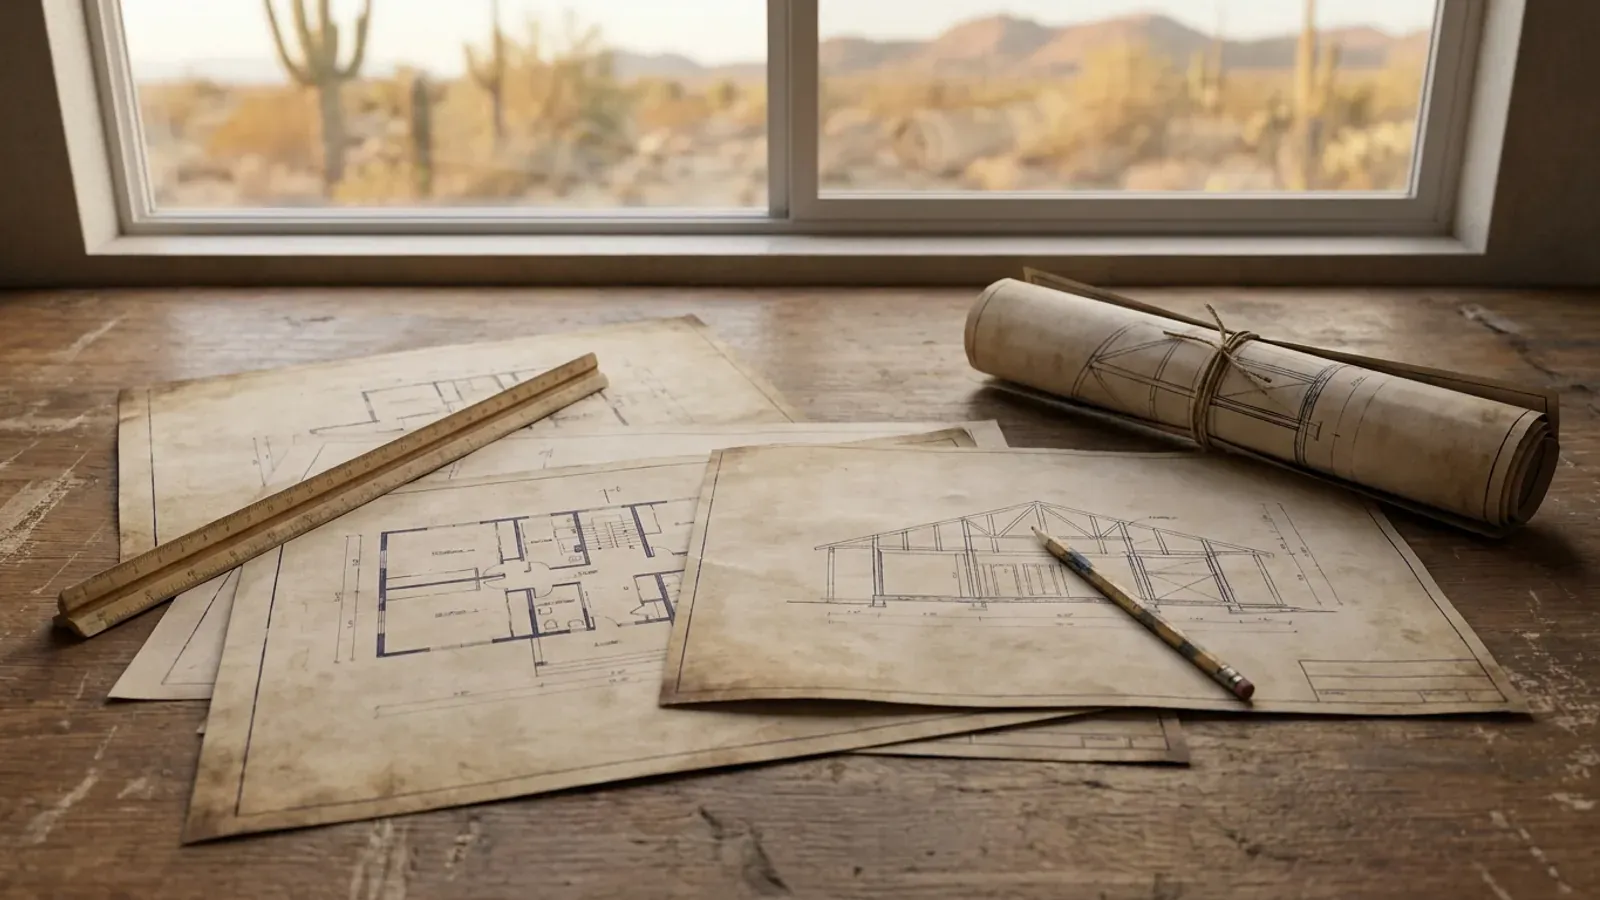
The west wall costs more than the square footage
Phoenix's design table under its 2024 residential code lists a mean annual temperature of 71.2°F; Flagstaff's lists 45.4°F and a winter design temperature of 4°F. A plan that suits one is wrong for the other. In the low desert, the long walls, the porches and the window schedule are drawn to keep the afternoon sun off the building. In the high country, the roof is drawn for snow. We draw for the parcel you actually own.
Custom Plans across Arizona
In Arizona two things change as you cross the state: who has authority over the parcel, and how high it sits. A city, a county and tribal land each answer the permit and zoning questions differently. The low desert around Phoenix, Tucson and Yuma trades snow for heat, termites, monsoon wind and dust; the high country around Flagstaff, Prescott and the White Mountains adds snow load, frost depth and, in forested country, wildfire. Soil, water and septic are settled for every parcel before anything is drawn.
Barndominium builders across Arizona.
Every city and county we serve has its own answer on permits, water, septic and design figures. The service area pages set out what each one publishes.
What actually decides the price
Square footage is the number everyone leads with, and it is rarely the one that moves a barndominium budget. These four do.
-
How custom the layout is
A plan adapted from one of our floor plans takes less drawing time than a layout built from a blank page. Two-storey living wings, lofts and mezzanines add structural sheets.
-
Slope and drainage
A flat pad with a clear drainage path draws simply. A sloped parcel, a wash crossing or a lot that takes runoff from uphill needs a grading and drainage plan with more detail.
-
What the soil report says
Expansive clay, collapsing soil or a caliche layer changes the foundation design. The Arizona Geological Survey recommends soil borings and testing as the surest check, and the result goes on the foundation sheet.
-
What the jurisdiction reviews
Some building departments want more in the set than others: energy calculations, structural calculations, a site plan to a set scale. We find out what yours asks for before we draw, so the set goes in once.
Custom Plans in Arizona: common questions
8 questions we get asked most often about building in Arizona. If yours is not on the list, ask it directly.
Do you draw plans if I am not building with you?
Can you start from one of your floor plans?
How do plans deal with Arizona heat?
What design figures go on the drawings?
Do the plans need a seal?
Can I have a basement?
Does it matter who has authority over the land?
How long do plans take?
Keep reading
The pages that answer the next question this one raises.
Can You Build a Barndominium in Arizona?
Who reviews your plans, and what the land has to show before a house goes on it.
Read itBarndominium Floor Plans
Thirteen starting points we adapt to your parcel instead of drawing from a blank page.
Read itPermitting & Approvals
What the finished set has to support: the building permit, zoning and septic.
Read itReady to put custom plans against a real plan? Start there and the rest follows.
Tell us about the land
Tell us where the parcel is and what you want on it, and we will come back with who has jurisdiction, what the land needs before it can be built on, and how we would build it. Starting the survey costs nothing.