Pole Barn Homes in Arizona: Post-Frame Barndominiums
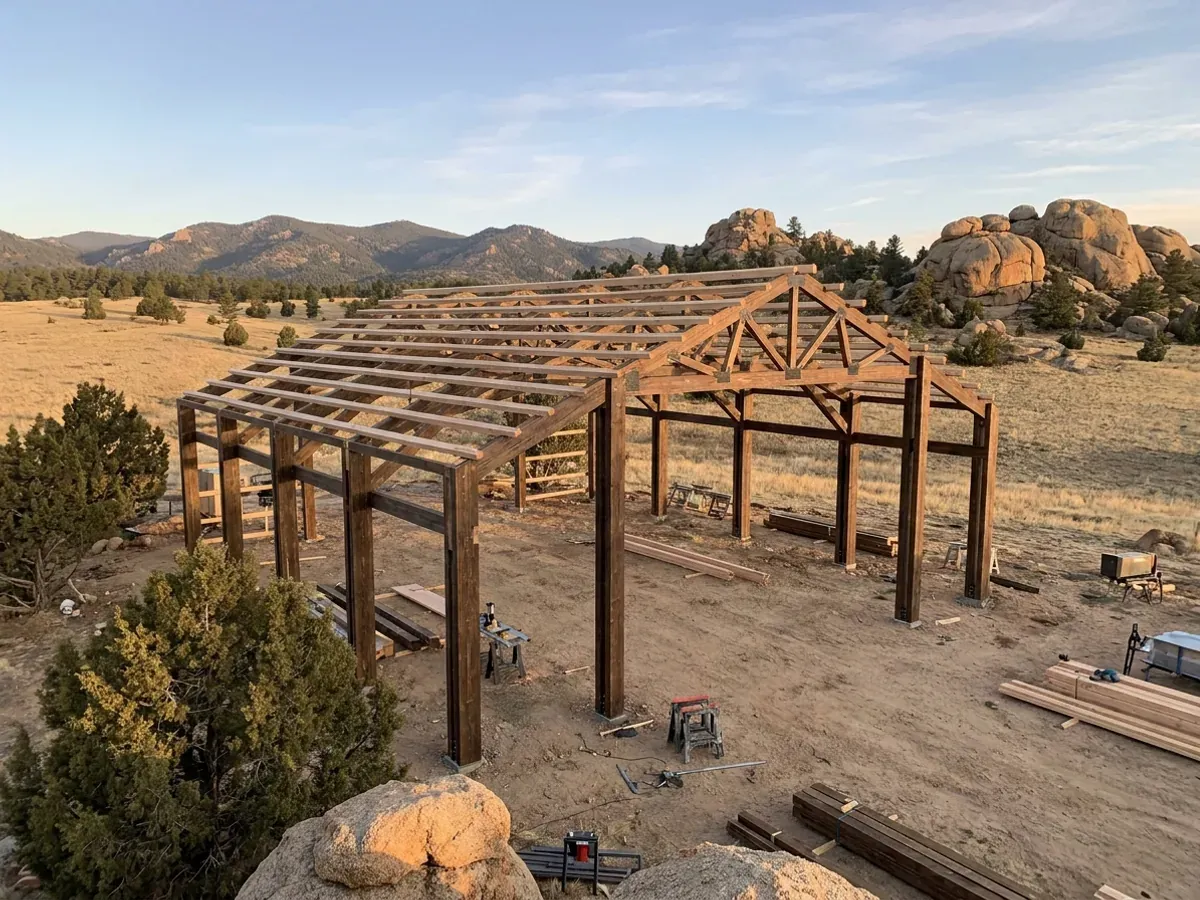
A pole barn home, or post-frame home, is a simple idea: columns set in or on the ground, trusses spanning between them, and a clear span with no interior bearing wall. It is fast to dry in and easy to rearrange later. Built as a house in Arizona, it has one problem a hay barn can ignore: wood. A 2005 University of Arizona Extension publication says the desert subterranean termite, the most destructive in the state, feeds on posts, utility poles and structural timbers. So when we build post-frame here, the wood comes up out of the soil and onto concrete, and we will tell you plainly when a steel frame is the better answer.
Pole Barn Homes: how the work runs
Four stages, in this order. The sequence matters more than it looks: getting the design figures, the soil report, the water and septic answers and the permits settled before anything is fabricated is what keeps an Arizona build from stalling.
Column layout and clear span
Column size, spacing and truss depth all follow from the clear span you want, so that is settled first. The loads those members are checked against come from your jurisdiction. The City of Phoenix lists no ground snow load under its 2024 residential code; the City of Flagstaff lists 60 psf under its 2018 code. A truss built for the Valley is not a truss for the high country, and the truss supplier needs your figure in writing.
Posts off the ground
In termite country the post detail matters more than anything else. Both Phoenix and Flagstaff rate termite risk as moderate to heavy in their design tables. Instead of burying wood posts, we set them on concrete piers or a perimeter footing with steel brackets, and treat what wood remains near grade as the termite protection your jurisdiction requires. The pier depth follows the frost figure: zero in Phoenix, 30 inches in Flagstaff.
Structural design and the soil
Post-frame homes are usually designed rather than built from a prescriptive table, so the truss and column design comes from the manufacturer or an independent engineer, and your building department reviews it. The soil is part of that design. The Arizona Geological Survey says expansive and collapsing soils are found throughout the state, and University of Arizona Extension describes caliche layers from a few inches to several feet thick, which changes how piers are dug.
Residential finish-out
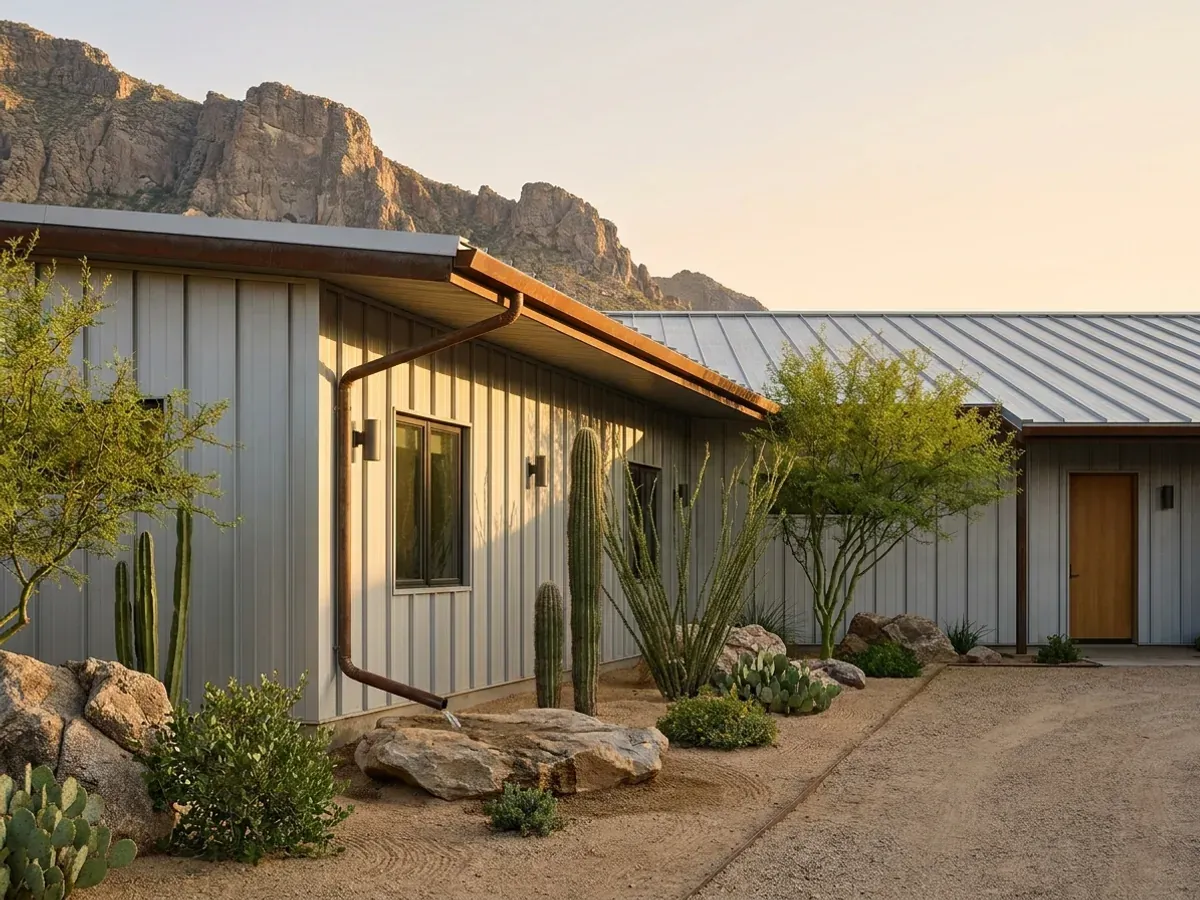
Our crews stand the columns, set the trusses, and run the purlins and girts. Then the envelope closes and interior framing, insulation and finishes turn the shell into a house. Because no interior wall carries the roof, finishing part of the floor now and the rest later is a real option. Outside, the girt wall can take metal panels or be sheathed for a stucco finish, so a pole barn home does not have to look like a barn.
A drywood termite does not need to touch the ground
Soil treatment and a concrete pier stop subterranean termites climbing out of the ground. They do nothing about drywood termites, which University of Arizona Extension says live entirely inside the wood they eat and swarm in Arizona from about May to early August, often entering where stucco has pulled away from a window frame. That is why a post-frame home here is detailed with sealed joints, screened vents and as little exposed wood as possible, and why many Arizona owners choose steel instead.
Pole Barn Homes across Arizona
In Arizona two things change as you cross the state: who has authority over the parcel, and how high it sits. A city, a county and tribal land each answer the permit and zoning questions differently. The low desert around Phoenix, Tucson and Yuma trades snow for heat, termites, monsoon wind and dust; the high country around Flagstaff, Prescott and the White Mountains adds snow load, frost depth and, in forested country, wildfire. Soil, water and septic are settled for every parcel before anything is drawn.
Barndominium builders across Arizona.
Every city and county we serve has its own answer on permits, water, septic and design figures. The service area pages set out what each one publishes.
What actually decides the price
Square footage is the number everyone leads with, and it is rarely the one that moves a barndominium budget. These four do.
-
Clear span
Post-frame is economical at moderate spans. Past a certain width the trusses and columns get heavy enough that a red-iron frame costs about the same and removes the wood from the structure altogether.
-
Termite protection
Concrete piers with brackets, treated wood near grade, soil treatment, and sealed and screened openings for drywood termites each add cost. They are the price of using wood in a state where subterranean termites are pests throughout.
-
Piers, soil and caliche
Piers are simple to drill in loose soil and slow to cut through hard caliche. Expansive or collapsing soil may call for deeper piers or a perimeter footing, and the soil report decides which.
-
The exterior finish
Exposed metal panels are the least expensive skin. Sheathing and stucco, stone wainscot or a parapet cost more, and they are often what makes a pole barn home look like a house.
Pole Barn Homes in Arizona: common questions
8 questions we get asked most often about building in Arizona. If yours is not on the list, ask it directly.
Is a pole barn home a good idea in Arizona?
What is the difference between a pole barn home and a post-frame home?
Do you bury the posts?
How is a pole barn home cheaper than a conventional house?
Can a pole barn home handle snow in Flagstaff or Show Low?
How do you insulate a post-frame home for the heat?
Can I add on later?
Pole barn or steel, which do you recommend?
Keep reading
The pages that answer the next question this one raises.
Steel Construction
The direct alternative, and an honest comparison of the two systems in termite country.
Read itPros and Cons
How post-frame and steel differ, and the details each has to get right.
Read itCheaper Than a House?
How a pole barn home lands against conventional construction on cost.
Read itReady to put pole barn homes against a real plan? Start there and the rest follows.
Tell us about the land
Tell us where the parcel is and what you want on it, and we will come back with who has jurisdiction, what the land needs before it can be built on, and how we would build it. Starting the survey costs nothing.