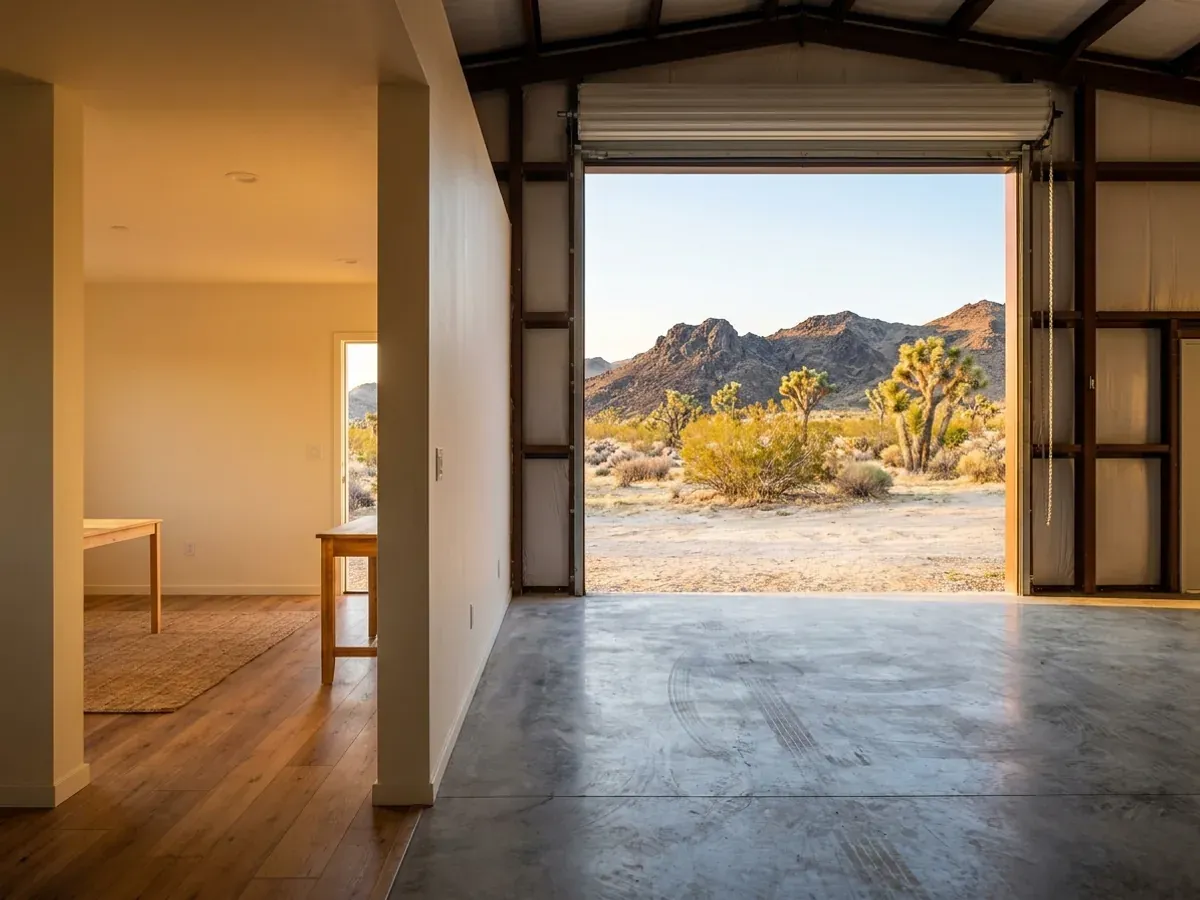
Shouses (Shop Houses) in Arizona
A shouse puts a working shop and a finished home under one roof: room for the truck, the trailer, the side-by-side or the business, and the house through a door. What catches people out in Arizona is the shop's climate. The house is cooled space; the shop may be cooled, only ventilated, or neither, and in a desert summer that choice drives the insulation, the doors and the wall between the two. Where the big doors face decides how much monsoon dust comes in with the truck. We build shouses in steel, so the shop's long span needs no interior posts and gives termites nothing to eat.
Shouses: how the work runs
Four stages, in this order. The sequence matters more than it looks: getting the design figures, the soil report, the water and septic answers and the permits settled before anything is fabricated is what keeps an Arizona build from stalling.
Split the building
The shop-to-living ratio, and where the wall between them lands, is the first decision, and it sets almost everything else: the frame, the slab on each side, the eave height and the cooling plan. The shop bay usually needs clearance the living wing does not, and once that eave height is set, the column sizes and footings follow. Getting it on paper in the first meeting is cheaper than getting it right in the third revision.
Zoning and doors before geometry
Before anything is drawn we check the zoning for the parcel: what the district allows for a home business or a large accessory space, the height limit and the setbacks. Then we look at the wind. The National Weather Service in Phoenix describes a dust storm as an advancing wall of dust that can be miles long, with likely gusts of 40 to 60 mph. A 14-foot door facing the storm side takes the full gust and fills the shop with grit, so door placement is a site decision.
One pour, two slabs
The shop side usually wants a thicker slab, a floor drain and a harder finish; the living side wants insulation at the edge and a smoother finish. We commonly pour them together with the transition detailed. Under both, the ground has to be ready. The Arizona Geological Survey advises keeping water away from foundations on expansive soil, and a shop wash bay is exactly the kind of steady water source that can start the swelling.
Finish both sides
The living side gets full residential finish; the shop side gets the outlets, lighting, air lines, drains and door heights you asked for. The wall between them is built as a fire separation, an air barrier and, if the shop is not cooled, the edge of the insulated envelope. A cooled shop is insulated and sealed like the house, and its big doors are insulated and weather-stripped too.
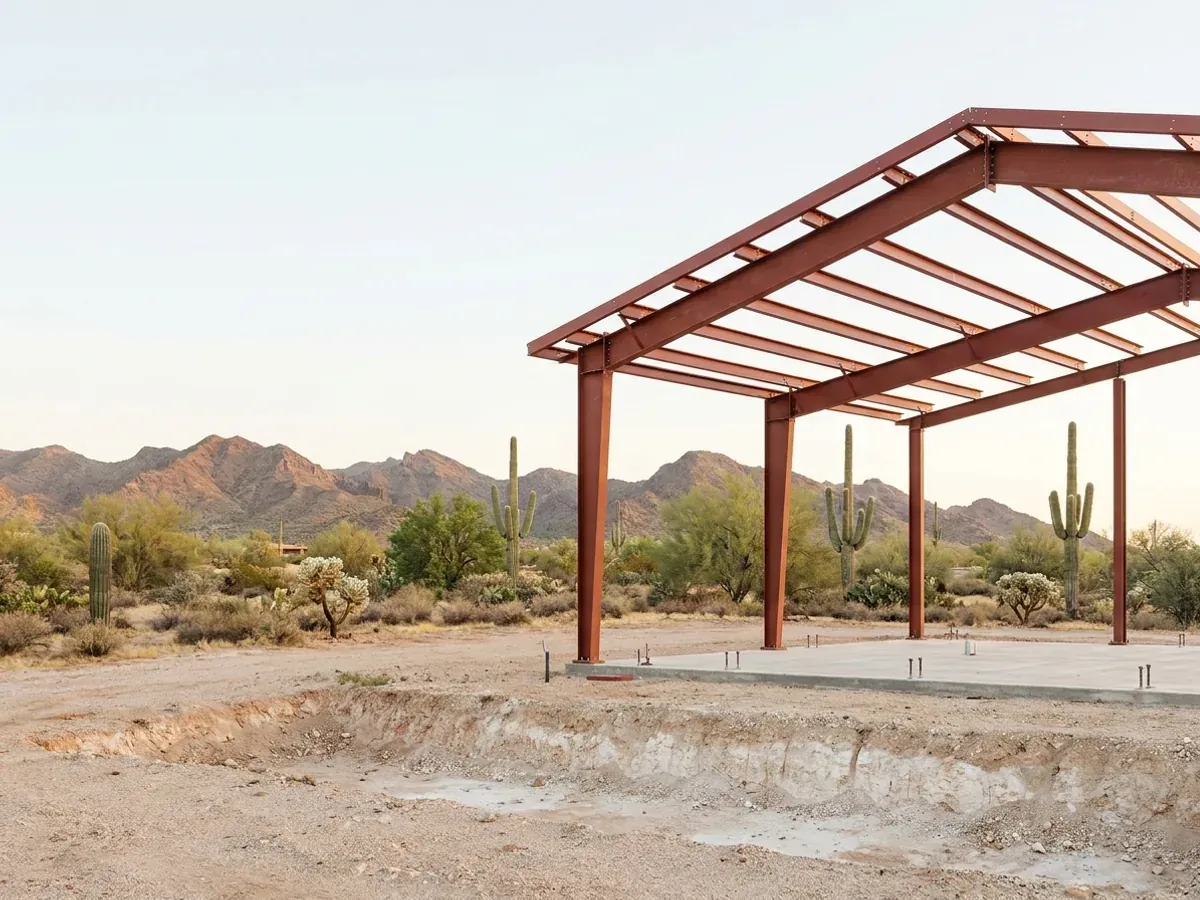
In the desert, the shop's temperature is a design decision
An uninsulated metal shop in a low-desert July is an oven, and the wall it shares with the house becomes a hot wall. So we settle early whether the shop will be cooled, only ventilated, or left alone, and we insulate and seal to match. The Department of Energy says a cool roof can reflect up to 90% of the sunlight that hits it, which helps a shop you never plan to cool as much as the house you do.
Shouses across Arizona
In Arizona two things change as you cross the state: who has authority over the parcel, and how high it sits. A city, a county and tribal land each answer the permit and zoning questions differently. The low desert around Phoenix, Tucson and Yuma trades snow for heat, termites, monsoon wind and dust; the high country around Flagstaff, Prescott and the White Mountains adds snow load, frost depth and, in forested country, wildfire. Soil, water and septic are settled for every parcel before anything is drawn.
Barndominium builders across Arizona.
Every city and county we serve has its own answer on permits, water, septic and design figures. The service area pages set out what each one publishes.
What actually decides the price
Square footage is the number everyone leads with, and it is rarely the one that moves a barndominium budget. These four do.
-
The shop-to-living split
Shop space costs less per square foot than finished living space. The more of the building that stays shop, the lower the overall cost for the same footprint.
-
Eave height and doors
RV and equipment doors need tall eaves and framed openings designed for the wind. Each large door adds steel, and insulated doors for a cooled shop cost more than uninsulated ones.
-
Whether the shop is cooled
A cooled shop needs the same insulation, air sealing and cooling capacity as the house. A ventilated shop needs a cool roof, vents and a well-insulated shared wall instead.
-
What the shop has to power
Welders, compressors, lifts and EV chargers set the size of the electrical service and the panel. That is settled at the drawing stage, because the service size is part of the utility request.
Shouses in Arizona: common questions
8 questions we get asked most often about building in Arizona. If yours is not on the list, ask it directly.
What is a shouse?
Should I cool the shop?
Can I run a business from the shop?
How do you keep dust out of the shop?
What size shouse do people build?
Is the wall between the shop and house special?
Can the slab handle a lift or heavy equipment?
Do shouses cost less than a house and a separate shop?
Keep reading
The pages that answer the next question this one raises.
Barndominium With Shop
The plan-side version of the same idea: living space and a working bay under one roof.
Read it40x60 Barndominium
A footprint that splits comfortably into living and working halves.
Read itAre Barndominiums Worth It?
The shop-plus-living economics is the strongest case for this building type.
Read itReady to put shouses against a real plan? Start there and the rest follows.
Tell us about the land
Tell us where the parcel is and what you want on it, and we will come back with who has jurisdiction, what the land needs before it can be built on, and how we would build it. Starting the survey costs nothing.