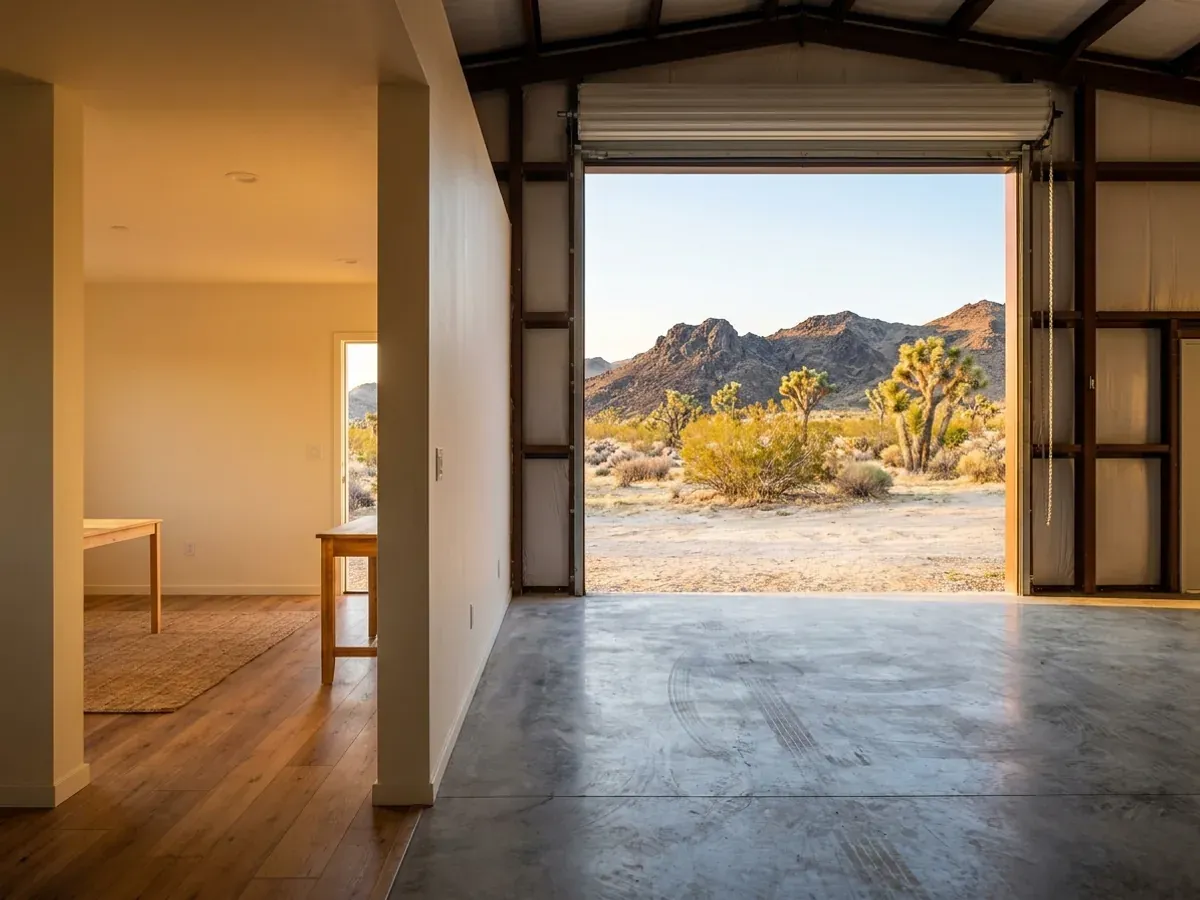
Barndominium with Shop Floor Plans in Arizona
A barndominium with a shop is the original idea behind the building type: a home and a working space in one steel or post-frame structure. On Arizona acreage the shop is often the reason for the whole project, whether for vehicles, a trade, equipment, horses or hobbies. The design job is to keep the two uses apart where they need to be apart, dust and noise and fumes, while sharing the frame, the roof and the site work. We design and build shop barndominiums from a single bay to a full-length working shop.
What actually changes with this feature
The look is the easy part. These are the decisions that follow from it.
A sealed wall between shop and home
The wall between the shop and the living space is insulated, sealed and built with the fire separation the building code requires, with a self-closing door. It keeps dust, noise, fumes and shop heat out of the house.
A clean entry from the shop
A mudroom or wash-up room between the shop and the house, with a utility sink and a hard floor, is where shop dust and monsoon dust stop. In a shop barndominium it is the most-used door in the building.
Shop on the west end
The Department of Energy's Building America guidance notes that summer sun falls on east and west walls for significantly more hours than on north and south walls. A shop on the west end takes that heat so the living space does not, and a shop does not need to be as cool as a bedroom.
Tell us if it is a business
A shop used for a business can be treated differently from a personal shop by zoning and by the building department. Arizona's design exemptions for non-registrants have limits on building size and spans for commercial use, so a commercial shop may need drawings sealed by an Arizona-registered engineer or architect. We plan for that from the start.
Large shop doors are the part of the building the monsoon wind pushes on hardest
Pima County's amendments to the 2024 residential code include a section on uplift resistance written, in the county's words, to minimize microburst effects, and the National Weather Service Phoenix office's storm summaries record damaging downbursts and microbursts in the Phoenix area, such as a Scottsdale downburst on 6 August 2024. A shop with a 12- or 14-foot overhead door has a very large opening in one wall, and when that door is open, or fails, wind loads the inside of the building. The frame, the door and its jambs are designed together for the wind figure your building department sets, and the door itself is specified with the wind rating to match.
Common ways to build this
Common configurations. Yours does not have to match one exactly — this is a starting point for the conversation, not a catalog.
Home with a single-bay shop
About 1,800 sq ft living / 600 sq ft shop
A 24x25 shop bay with a 12-foot door on the west end, a wash-up room into the laundry, and the home to the east.
Half home, half shop
1,500 sq ft living / 1,500 sq ft shop
A 50x60 building split down the middle with a sealed firewall, the shop with two overhead doors and a mezzanine for storage, the home with its own entry and covered patio.
Full working shop with living quarters
About 1,000 sq ft living / 2,400 sq ft shop
The shop is the main building, with a drive-through bay, an equipment area and a small office; the living quarters sit at one end with a separate entrance and a shaded patio.
Ways to build this
This can go together several ways. These are the service lines most relevant to it.
Shouses
Shouses in Arizona: a working shop and a finished home under one steel roof, with the cooled line, the big doors and the dust settled first.
Read moreSteel Construction
Steel barndominiums in Arizona: red-iron frames termites cannot eat, bolted to footings drawn for your soil and your jurisdiction's wind and snow.
Read morePole Barn Homes
Pole barn homes in Arizona, built as real houses: post-frame spans on concrete, termite protection for wood, and a wall that handles the desert heat.
Read moreSite Preparation
Barndominium site prep on Arizona land: soil tests for caliche and expansive clay, a pad above monsoon runoff, the drive, and water, septic and power.
Read moreBarndominium with a Shop: common questions
6 common questions about this layout in Arizona. If yours is not on the list, ask it directly.
How big should the shop be in a barndominium?
How do you keep shop dust out of the house?
Does a shop barndominium need special wind design?
Can I run a business from my barndominium shop?
Should the shop be attached or detached?
Is a shop barndominium the same as a shouse?
Keep reading
The pages that answer the next question this one raises.
Want this drawn for your program and your parcel? That is where a build actually starts.
Start your plans
Tell us what you want to build and we will draw this for your program and your parcel: which way it faces, where the shade goes, and the snow load, wind speed and frost depth your city or county publishes. Where the building department requires it, an Arizona-registered engineer seals the drawings. Then we build it, or supply the kit if you would rather build it yourself. That conversation costs nothing.