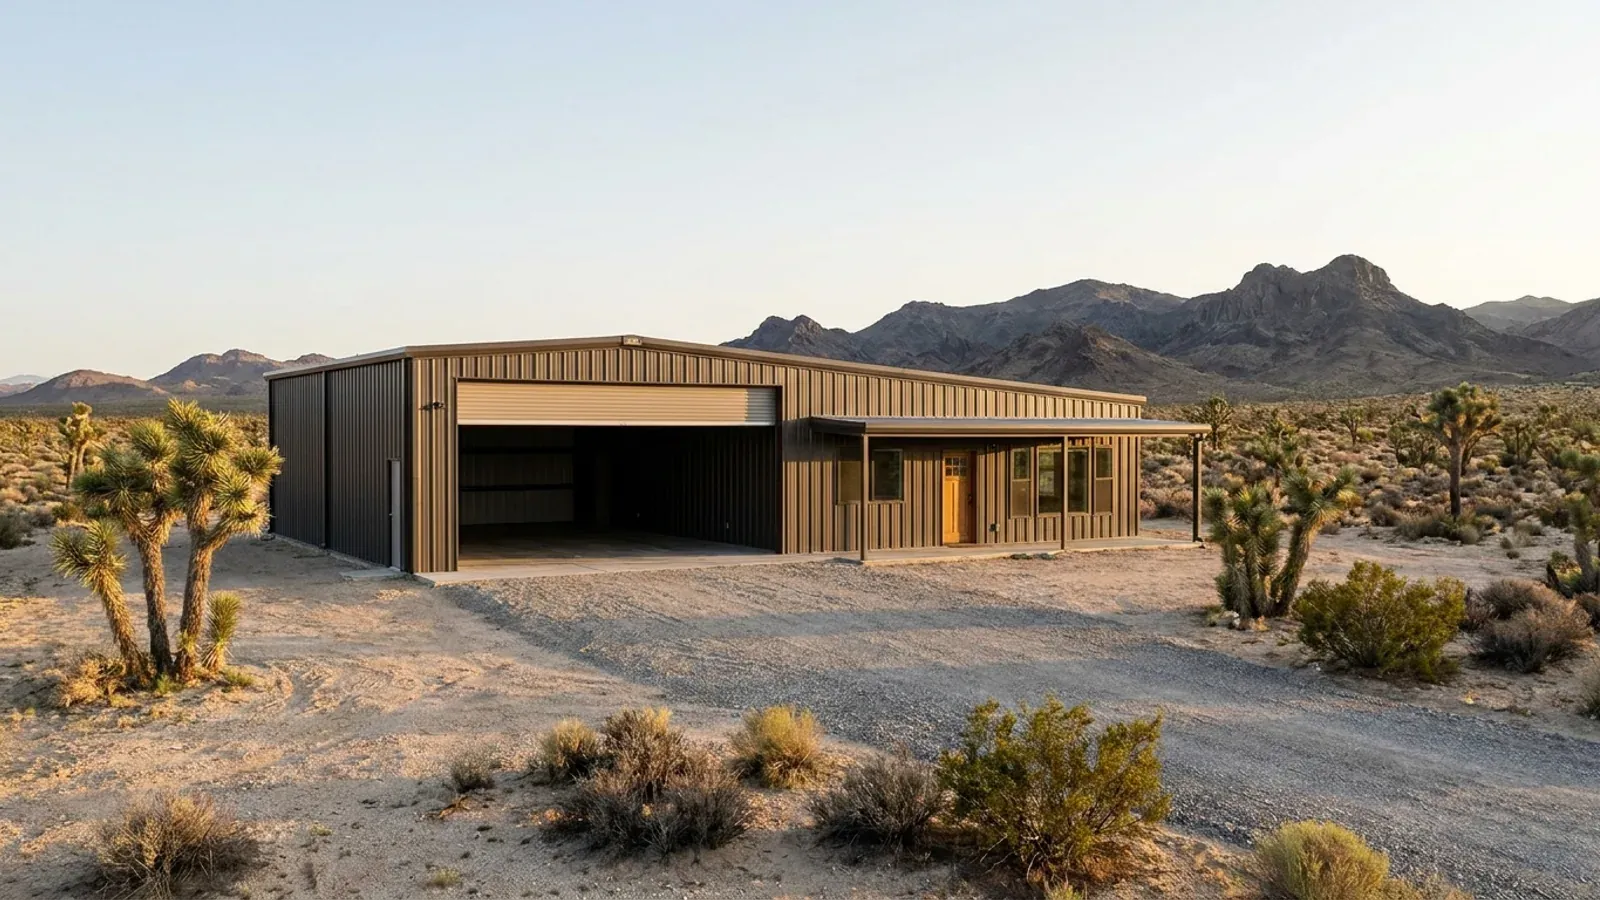
Barndominium with Garage and RV Bay Floor Plans in Arizona
A garage is the most requested addition to a barndominium, and in Arizona the request is often bigger than a two-car bay: an RV, a fifth-wheel, a boat for Lake Havasu or the Colorado River, a side-by-side, or all of them. Because a barndominium's frame is already a tall clear-span building, a garage or RV bay is simply more of the same structure under the same roof. We design and build barndominiums with attached garages, RV bays and drive-through bays, with the bay placed to shade the house.
What actually changes with this feature
The look is the easy part. These are the decisions that follow from it.
Door and eave height
A standard garage door is 7 or 8 feet tall; an RV door is usually 12 to 14 feet. The eave has to clear the door and its track, so an RV bay often sets the eave height for the whole building, or sits in a taller section of its own.
Garage on the west, house to the east
The Department of Energy's Building America guidance notes that the summer sun falls on east and west walls for significantly more hours than on north and south ones. A garage or RV bay on the west end absorbs that afternoon sun so the living space does not.
Doors away from the dust
Monsoon dust storms appear in the National Weather Service Phoenix office's storm summaries nearly every summer. Putting the big doors on the side away from the usual storm wind, and sealing the door edges, limits how much dust gets in. A mudroom between the garage and the house keeps it out of the living space.
Power, water and dump
An RV bay is more useful with a 30- or 50-amp RV outlet, a hose bib and, where the septic design allows, a dump connection. These are cheap to plan in and expensive to add after the slab is poured.
An RV garage starts with the vehicle's height, and Arizona's road limit is thirteen feet six inches
Under A.R.S. § 28-1094, a vehicle on an Arizona road may not exceed thirteen feet six inches in height without a permit, which makes that a practical upper bound for what you may one day need to park. Most owners of large motorhomes and fifth-wheels ask for a 14-foot-tall door so there is clearance over roof air conditioners and antennas, with the eave height set above it to allow for the door track and opener. A bay depth of 45 to 50 feet takes most large coaches; a drive-through bay with doors at both ends means never backing a trailer in. The steel or post frame is drawn with those openings from the start.
Common ways to build this
Common configurations. Yours does not have to match one exactly — this is a starting point for the conversation, not a catalog.
Home with a two-car garage
About 1,800 sq ft living / 600 sq ft garage
A 24x25 garage attached on the west end with a mudroom into the kitchen. The garage shades the west wall and the laundry sits between it and the house.
Home with an RV bay
About 1,800 sq ft living / 900 sq ft RV bay
A single tall bay for a motorhome or fifth-wheel beside the house, with a 14-foot door, RV power and water, and an insulated wall between the bay and the living space.
RV bay and car garage together
About 1,600 sq ft living / 1,400 sq ft garage and bay
A two-car garage and a drive-through RV or boat bay under one roof at the west end, a common layout on acreage in the exurbs of the Phoenix and Tucson areas.
Ways to build this
This can go together several ways. These are the service lines most relevant to it.
Steel Construction
Steel barndominiums in Arizona: red-iron frames termites cannot eat, bolted to footings drawn for your soil and your jurisdiction's wind and snow.
Read morePole Barn Homes
Pole barn homes in Arizona, built as real houses: post-frame spans on concrete, termite protection for wood, and a wall that handles the desert heat.
Read moreShouses
Shouses in Arizona: a working shop and a finished home under one steel roof, with the cooled line, the big doors and the dust settled first.
Read moreBarndominium with an RV Garage: common questions
6 common questions about this layout in Arizona. If yours is not on the list, ask it directly.
How tall should an RV garage door be?
How deep does an RV bay need to be?
Where should the garage go on an Arizona barndominium?
Can an RV garage be attached to the house?
Can I store a boat in a barndominium garage?
Is an RV garage counted as living space?
Keep reading
The pages that answer the next question this one raises.
Want this drawn for your program and your parcel? That is where a build actually starts.
Start your plans
Tell us what you want to build and we will draw this for your program and your parcel: which way it faces, where the shade goes, and the snow load, wind speed and frost depth your city or county publishes. Where the building department requires it, an Arizona-registered engineer seals the drawings. Then we build it, or supply the kit if you would rather build it yourself. That conversation costs nothing.