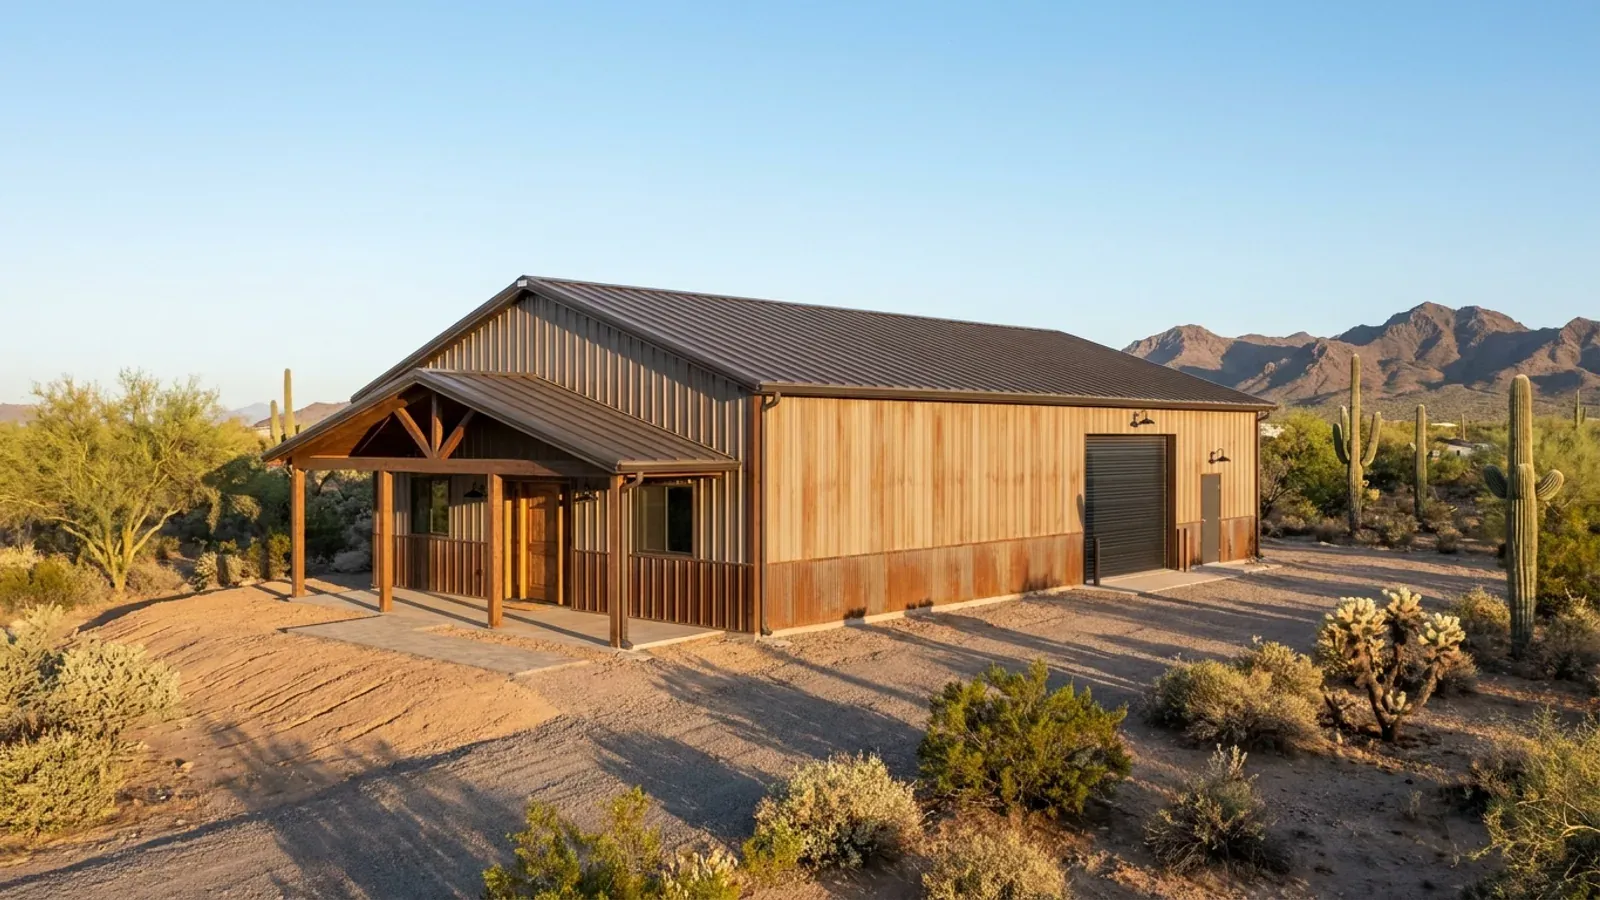
40x60 Barndominium Floor Plans in Arizona
A 40x60 barndominium gives 2,400 square feet under one clear-span roof, which is enough for a three- or four-bedroom home, or a smaller home with a large shop or RV bay at one end. In Arizona the footprint question is less about size than about how the building sits: which way the 60-foot walls face, where the bay doors open, and what the design figures published by your city or county require. We design and build 40x60 barndominiums for desert lots, high-country parcels and everything between.
What actually changes at this size
The dimensions are the easy part. These are the decisions that follow from them.
Which way the 60-foot walls face
The Department of Energy's Building America guidance is to minimize east- and west-facing windows. On a 40x60 that usually means running the long axis east to west, so the two long walls face north and south and only the 40-foot ends catch the low sun. Where the view or the road argues for another angle, a covered porch or a shop bay on the west end does the shading instead.
Where the bay doors go
A shop or RV bay in a 40x60 is usually at one end, with the doors on a gable wall. Putting the bay at the west end lets it shield the living space from the afternoon sun, and keeping the doors away from the prevailing wind limits how much monsoon dust blows in when they are open.
The lot has to fit it
A 2,400 sq ft building plus a septic system, a well or water connection, a turnaround for a trailer and setbacks takes real acreage. Rural zoning sets the floor: Maricopa County's Rural-190 district, for example, allows one single-family dwelling per 190,000 square feet. We check the zoning and the lot lines before we fix the footprint.
Termites and the frame
Both the City of Phoenix and Pima County rate their areas as subject to moderate to heavy termite damage in their residential code amendments. A steel frame takes termites out of the structural question, and a post-frame building needs treated posts and the right detailing at grade. Either way, the slab and the termite treatment are part of the plan, not an afterthought.
A 40x60 on the valley floor and one at 6,000 feet are built to different numbers
Design figures in Arizona are set by the city or county, not by one statewide number. The City of Phoenix's 2024 residential code amendments list no ground snow load and a frost line depth of 0. Pima County's amendments set the ground snow load by elevation, from 0 below 4,000 feet up to 40 psf between 5,000 and 7,000 feet and 80 psf above 8,000, and a frost depth of 24 inches above 4,000 feet. The City of Flagstaff's design criteria call for a 60 psf ground snow load and a 30-inch frost line. The same 40x60 layout can go in any of those places, but the roof, the frame and the footings are drawn to the figures of the jurisdiction the lot sits in.
How people actually split 2,400 sq ft
Common configurations at this footprint. Yours does not have to match one exactly — this is a starting point for the conversation, not a catalog.
Full living, four bedrooms
2,400 sq ft living, 4 bed / 2.5 bath
The whole building is house: a great room and kitchen facing a north covered patio, a primary suite at the east end, and three bedrooms with a shared bath at the west end behind a laundry and mudroom buffer.
Home and RV bay
About 1,600 sq ft living / 800 sq ft RV bay
A three-bedroom home in two-thirds of the building and a tall RV or boat bay in the rest, on the west end. The bay door height is set by the vehicle, and the shared wall is insulated like an exterior wall.
Home and shop split
1,200 sq ft living / 1,200 sq ft shop
Half home, half workshop, with a sealed wall and a separate entry between them so dust and noise from the shop stay out of the house. Common on acreage in Pinal, Yavapai and Cochise counties.
Ways to build this size
A 40' x 60' footprint can go together several ways. These are the service lines most relevant to it.
Steel Construction
Steel barndominiums in Arizona: red-iron frames termites cannot eat, bolted to footings drawn for your soil and your jurisdiction's wind and snow.
Read morePole Barn Homes
Pole barn homes in Arizona, built as real houses: post-frame spans on concrete, termite protection for wood, and a wall that handles the desert heat.
Read moreTurnkey Builds
Turnkey barndominiums in Arizona, raw land to keys: plans, permits, site work, a steel shell and the finish-out, built by us on one contract.
Read moreCustom Plans
Custom barndominium plans for your Arizona parcel: drawn for the sun, the monsoon and the soil, to the design figures your city or county publishes.
Read more40x60 Barndominium: common questions
6 common questions about this footprint in Arizona. If yours is not on the list, ask it directly.
How many bedrooms fit in a 40x60 barndominium?
Is a 40x60 barndominium built differently in Flagstaff than in Phoenix?
Which way should a 40x60 barndominium face?
Can a 40x60 barndominium have an RV garage?
Steel or post frame for a 40x60?
Do I need an engineer's stamp on a 40x60 barndominium?
Keep reading
The pages that answer the next question this one raises.
Want this drawn for your program and your parcel? That is where a build actually starts.
Start your plans
Tell us what you want to build and we will draw a 40' x 60' building for your program and your parcel: which way it faces, where the shade goes, and the snow load, wind speed and frost depth your city or county publishes. Where the building department requires it, an Arizona-registered engineer seals the drawings. Then we build it, or supply the kit if you would rather build it yourself. That conversation costs nothing.