Steel Barndominium Construction in Arizona
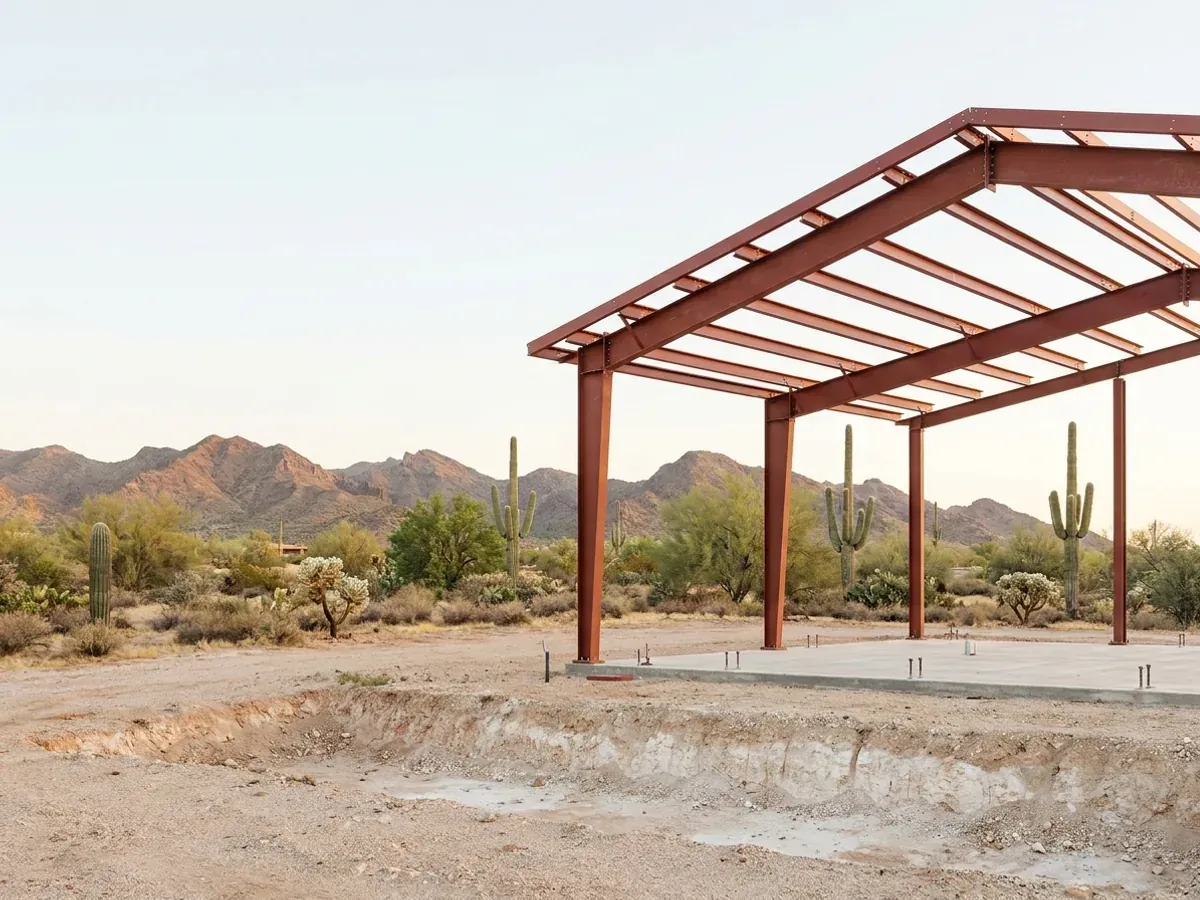
A steel barndominium in Arizona answers four local problems at once. Termites: a 2005 University of Arizona Extension publication names the desert subterranean termite the most destructive in the state, and it feeds on wood posts and timbers, not steel. Wind: the National Weather Service in Phoenix says monsoon storm gusts almost always exceed 40 mph and the strongest exceed 100. Span: red iron carries a wide shop with no interior bearing wall. And fire: steel does not burn. We build the frame from the anchor bolts up, on footings designed for the soil the Arizona Geological Survey warns can swell or collapse.
Steel Construction: how the work runs
Four stages, in this order. The sequence matters more than it looks: getting the design figures, the soil report, the water and septic answers and the permits settled before anything is fabricated is what keeps an Arizona build from stalling.
Frame selection
Red iron, hot-rolled structural steel in a rigid-frame layout, carries the long clear span and the roof, wind and snow loads. Cold-formed light-gauge steel suits interior walls and some smaller footprints, and it keeps wood out of the partitions too. Most barndominiums use both, and the connections between the two systems are drawn, not improvised on site.
Loads for your jurisdiction
The frame is designed to the figures your city or county publishes. The City of Phoenix lists no ground snow load and Seismic Design Category B under its 2024 residential code. The City of Flagstaff lists 60 psf of ground snow, Seismic Design Category C and ice barrier underlayment under its 2018 code. Snow drifting against a tall shop wall, or sliding onto a lower roof, is designed for separately.
Anchor bolts, footings and soil
Anchor bolts are set before the pour to tolerances measured in fractions of an inch, and the footings under each column go at least to your jurisdiction's frost depth: zero in Phoenix, 30 inches in Flagstaff. The soil report matters as much. The Arizona Geological Survey says expansive clay swells when monsoon water reaches it and collapsing soil shrinks when wetted or loaded, and a column footing on either one moves the frame with it.
Erection and inspection
Our crews erect, plumb and bolt the frame to the specification, then close in the roof and walls. Wind is the erection hazard we plan around. The National Weather Service warns that monsoon winds can travel dozens of miles from the storm that produced them, so bracing goes in as the frame goes up. The connections are checked before insulation and liner panels cover them, at the framing inspection where your jurisdiction holds one.
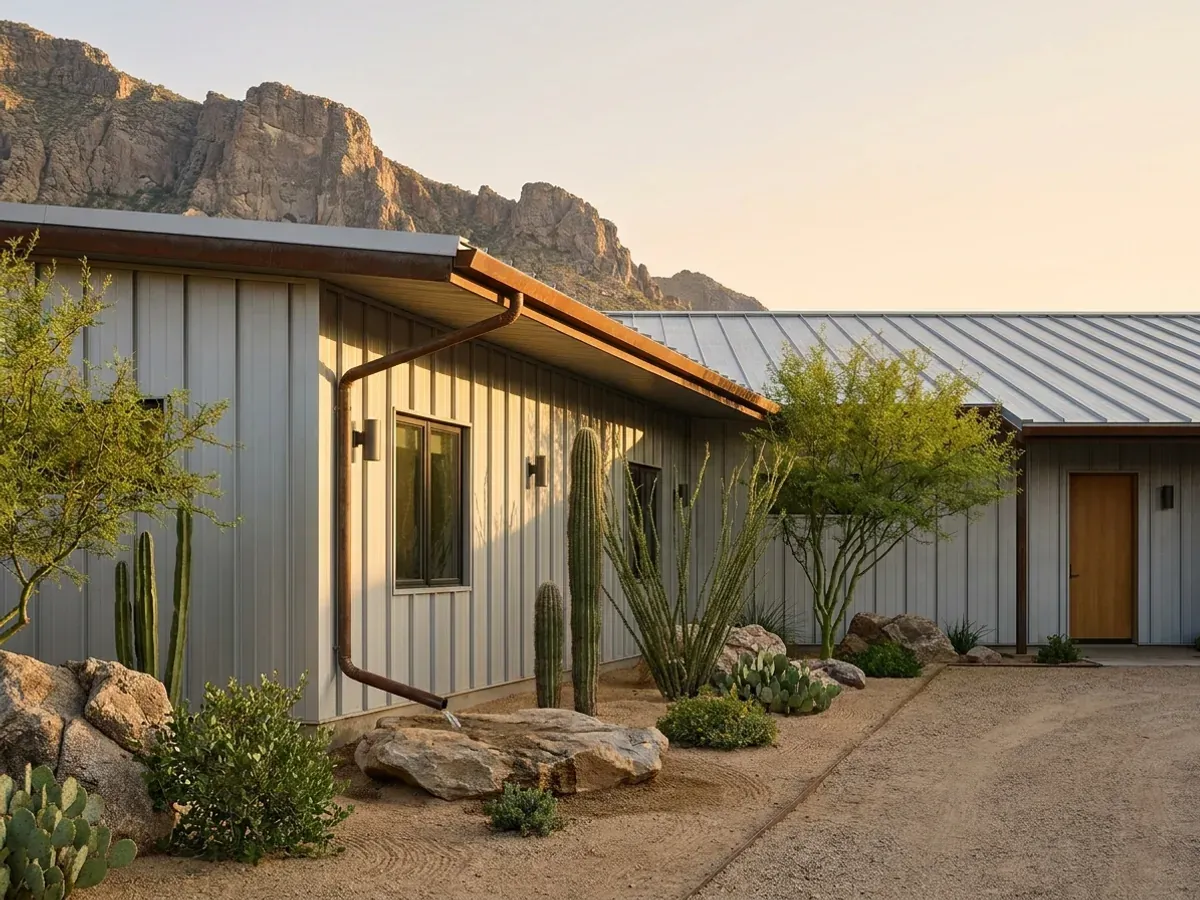
Termites, monsoon wind and fire: three reasons steel fits Arizona
University of Arizona Extension counts eighteen termite species commonly found in the state and says subterranean termites are major urban pests throughout it; both Phoenix and Flagstaff rate termite risk moderate to heavy. The National Weather Service in Phoenix says thunderstorm gusts here almost always exceed 40 mph, and the strongest can do damage similar to a tornado. A bolted red-iron frame is not food for a termite, gives the wind a continuous load path to the footing, and does not burn.
Steel Construction across Arizona
In Arizona two things change as you cross the state: who has authority over the parcel, and how high it sits. A city, a county and tribal land each answer the permit and zoning questions differently. The low desert around Phoenix, Tucson and Yuma trades snow for heat, termites, monsoon wind and dust; the high country around Flagstaff, Prescott and the White Mountains adds snow load, frost depth and, in forested country, wildfire. Soil, water and septic are settled for every parcel before anything is drawn.
Barndominium builders across Arizona.
Every city and county we serve has its own answer on permits, water, septic and design figures. The service area pages set out what each one publishes.
What actually decides the price
Square footage is the number everyone leads with, and it is rarely the one that moves a barndominium budget. These four do.
-
Clear span
Steel earns its cost on wide spans. Past the point where wood trusses are comfortable, a rigid steel frame is often the more economical way to keep the floor column-free. On a small footprint it is usually the premium option.
-
Eave height and big doors
Taller columns need heavier sections and bigger footings, and a large overhead door interrupts the wall bracing. RV and equipment doors are one of the main reasons a steel frame gets heavier.
-
Elevation and roof shape
A single gable in the low desert is the simplest roof to design. Step-downs, lean-tos and a living wing lower than the shop create drift and sliding loads in snow country, and on a high-country parcel those loads can set the frame size.
-
Heat through the steel
Steel conducts heat. A frame member that runs from the hot outside skin to the cooled inside carries heat with it, so thermal breaks and continuous insulation are part of the frame package, not an extra.
Steel Construction in Arizona: common questions
8 questions we get asked most often about building in Arizona. If yours is not on the list, ask it directly.
Is a steel barndominium a good fit for Arizona?
What wind speed and snow load will my frame be designed to?
Do steel frames get hot in the sun?
What foundation does a steel frame need?
Does a steel frame help with dust storms?
Is red iron better than post-frame?
Can the steel be left exposed inside?
Can a steel barndominium be finished in stucco?
Keep reading
The pages that answer the next question this one raises.
Ready to put steel construction against a real plan? Start there and the rest follows.
Tell us about the land
Tell us where the parcel is and what you want on it, and we will come back with who has jurisdiction, what the land needs before it can be built on, and how we would build it. Starting the survey costs nothing.