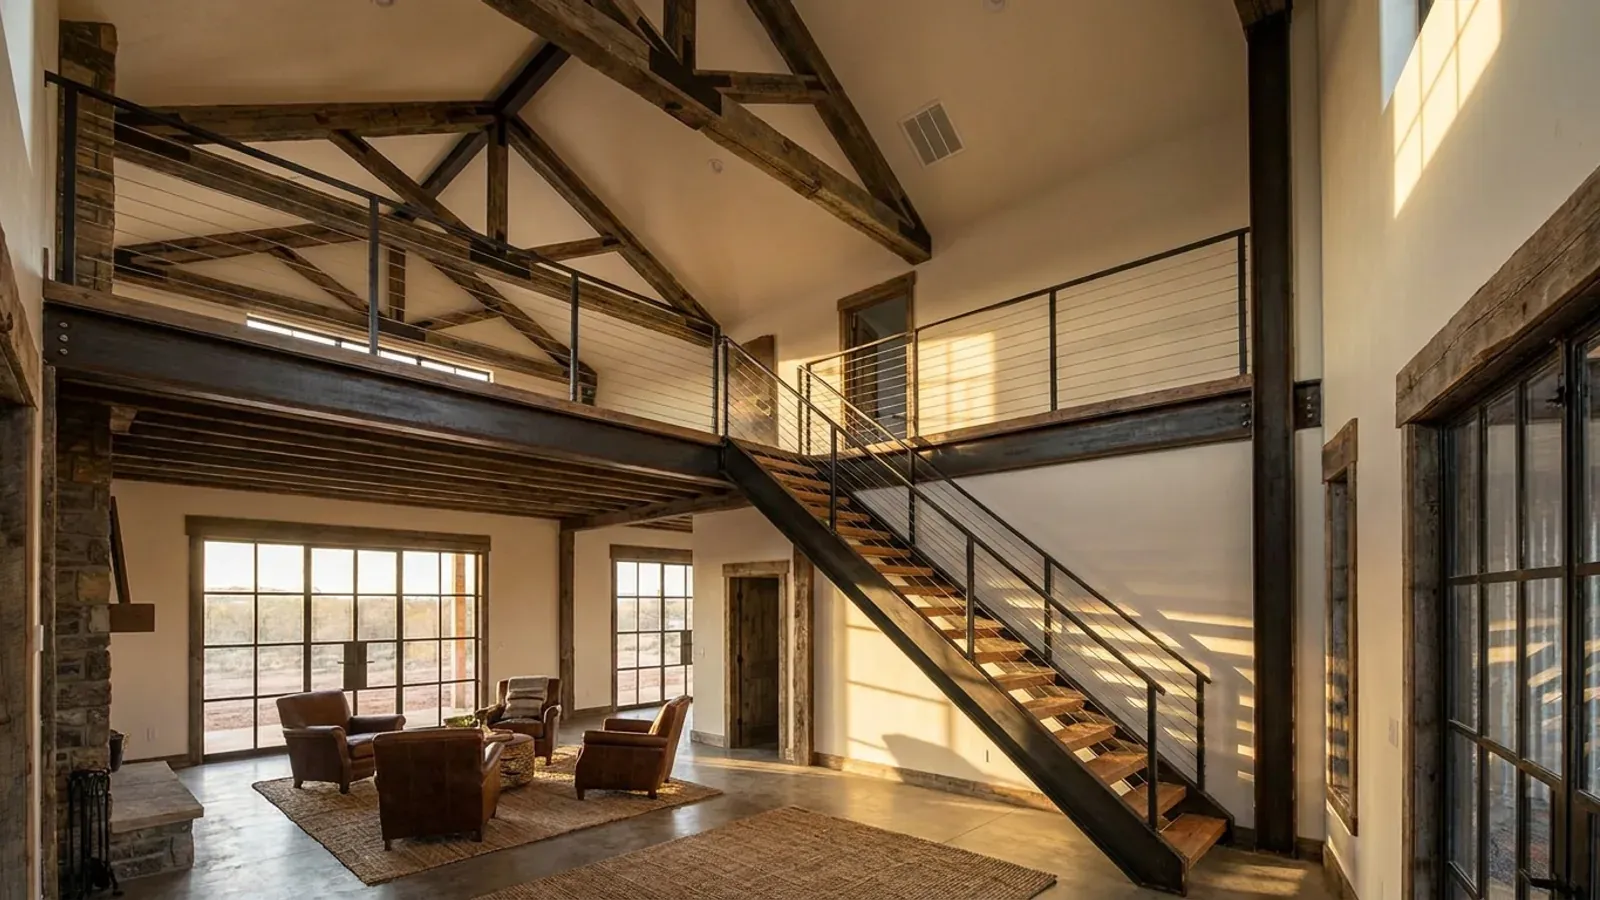
Barndominium Floor Plans with Loft in Arizona
A loft uses the height a barndominium already has. Under a tall clear-span roof, a loft over part of the floor adds an office, a guest space, a playroom or storage without adding footprint, and leaves the great room open to the full height of the roof. In Arizona the challenge is the same one every upper floor faces: the loft sits closest to the roof, and warm air rises to meet it. We design and build barndominiums with lofts planned for heat from the start.
What actually changes with this feature
The look is the easy part. These are the decisions that follow from it.
How much of the floor to cover
A loft over a third to half of the footprint leaves the great room open to the roof and keeps the loft in proportion. Over the bedrooms and bath at one end is the usual place, since those rooms do not need the full height.
Windows at the gable, not the west
A gable-end window lights a loft well. The Building America guidance is to minimize east- and west-facing glass, so where the gable ends face east and west, keep the loft windows small and shaded, or light the loft from a clerestory on the north.
Stairs, not a ladder
A loft used as a room needs a real stair that meets the building code for rise, run, headroom and guards. It takes floor area below, so the stair is placed along a wall where it does not break up the great room.
A sleeping loft needs a way out
If the loft will be used as a bedroom, it needs the emergency escape opening the code requires for sleeping rooms, which usually means a gable-end window of the right size and sill height. Plan it from the start; it is hard to add later.
A loft is the warmest place in the building, so it is designed around the roof above it
The Department of Energy's Building America Solution Center notes that on a midsummer day one square foot of roof can receive about three to four times as much solar radiation as one square foot of north- or south-facing wall. A loft sits right under that roof, in the layer where the house's warmest air collects. The loft plan therefore starts overhead: a well-insulated roof assembly under the metal, a light or reflective roof, a supply and return in the loft itself, and a ceiling fan to keep the air moving. The City of Phoenix's 2024 residential code amendments require cooling in every interior space meant for people, and a loft used as a room is one of them.
Common ways to build this
Common configurations. Yours does not have to match one exactly — this is a starting point for the conversation, not a catalog.
Office loft over the bedrooms
About 1,800 sq ft main floor + 450 sq ft loft
A loft over the bedroom wing used as an office or reading room, open to the great room below with a guard rail, lit from a north clerestory.
Guest loft with a bath
About 2,000 sq ft main floor + 600 sq ft loft
A loft with a small bath and a gable-end egress window, usable as a guest room, with its own supply and return for cooling.
Storage loft over a shop
About 1,500 sq ft living + 1,000 sq ft shop with a 400 sq ft mezzanine
A mezzanine over the shop for storage and parts, reached by a stair from the shop floor, with the living space kept at one level.
Ways to build this
This can go together several ways. These are the service lines most relevant to it.
Custom Plans
Custom barndominium plans for your Arizona parcel: drawn for the sun, the monsoon and the soil, to the design figures your city or county publishes.
Read moreSteel Construction
Steel barndominiums in Arizona: red-iron frames termites cannot eat, bolted to footings drawn for your soil and your jurisdiction's wind and snow.
Read morePole Barn Homes
Pole barn homes in Arizona, built as real houses: post-frame spans on concrete, termite protection for wood, and a wall that handles the desert heat.
Read moreBarndominium with a Loft: common questions
6 common questions about this layout in Arizona. If yours is not on the list, ask it directly.
Does a loft get hot in an Arizona barndominium?
Can a loft be a bedroom?
How big should a barndominium loft be?
Is a loft cheaper than a second story?
Can I add a loft to a barndominium later?
Does a loft work in the high country?
Keep reading
The pages that answer the next question this one raises.
Want this drawn for your program and your parcel? That is where a build actually starts.
Start your plans
Tell us what you want to build and we will draw this for your program and your parcel: which way it faces, where the shade goes, and the snow load, wind speed and frost depth your city or county publishes. Where the building department requires it, an Arizona-registered engineer seals the drawings. Then we build it, or supply the kit if you would rather build it yourself. That conversation costs nothing.