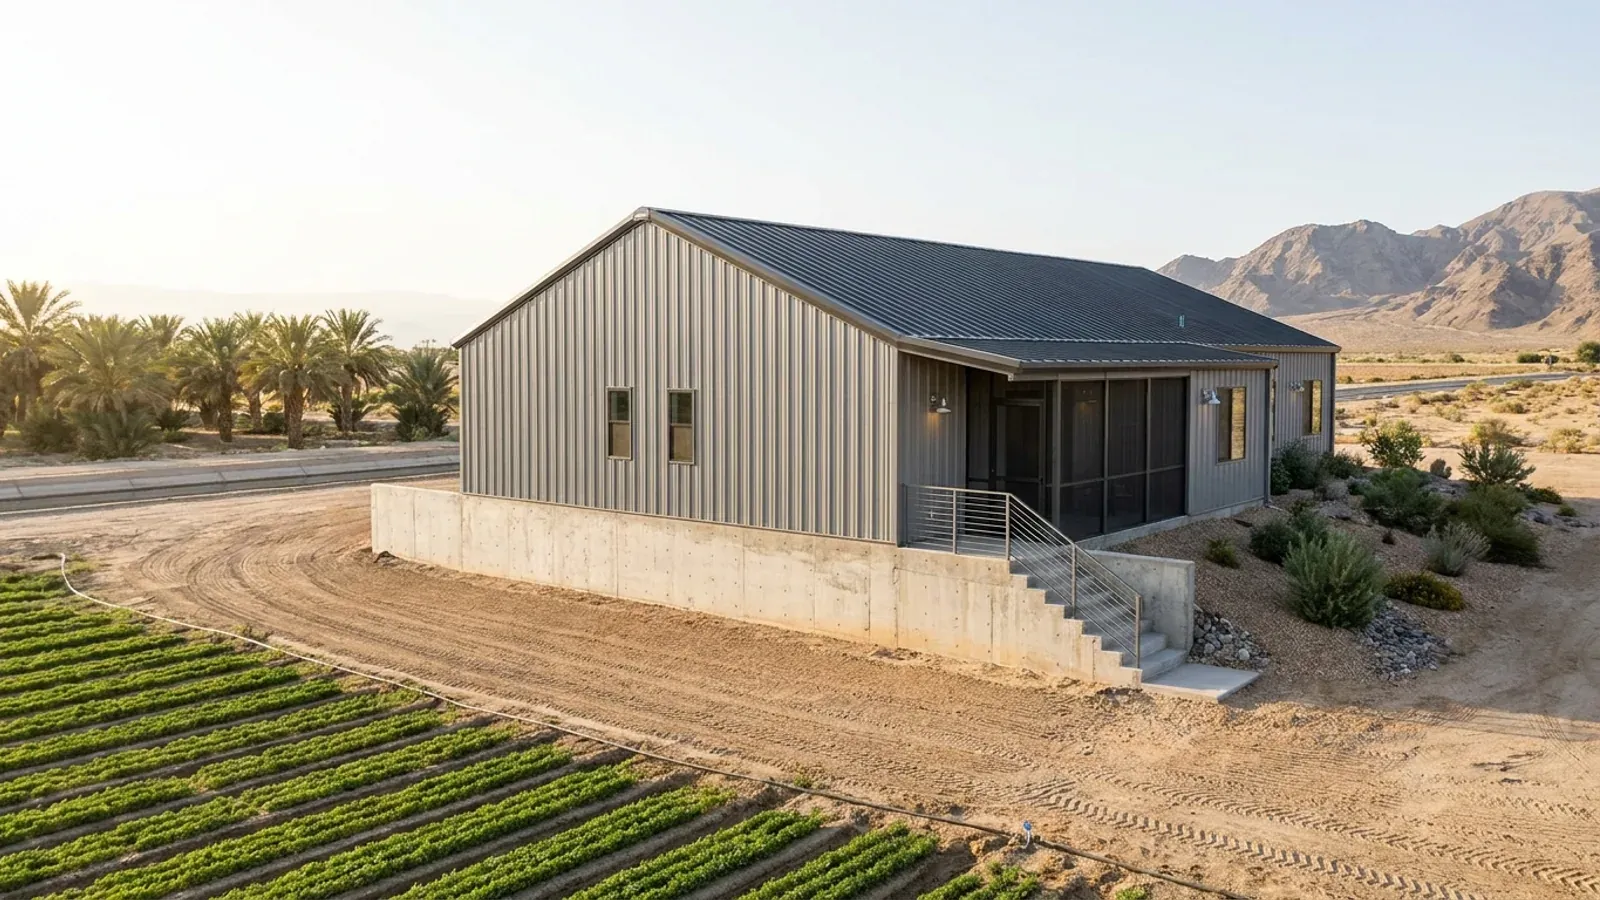
Modern Barndominium Floor Plans in Arizona
A modern barndominium is a style: clean metal lines, a low-slope or single-pitch roof, big openings and minimal trim, often in black, charcoal or weathered steel. In Arizona the style has to earn its glass. Large windows that look good in a rendering can overheat a room by mid-afternoon, and a low roof that suits the low desert may not suit the snow of the high country. We design and build modern barndominiums where the look and the climate agree.
What actually changes with this feature
The look is the easy part. These are the decisions that follow from it.
Single-pitch and low-slope roofs
A single-slope roof gives the modern profile and a tall clerestory wall. In the low desert, where the City of Phoenix lists no ground snow load, a low slope works well. In the high country the roof is drawn to the local snow load: the City of Flagstaff's design criteria call for 60 psf and ice barrier underlayment, which usually argues for more pitch.
Deep, clean overhangs
A flat, deep overhang is both a modern detail and the most effective shade for south-facing glass. Extending the roof purlins or adding a steel canopy keeps the lines clean and keeps the high summer sun off the windows.
A courtyard as a room
An L- or U-shaped plan around a courtyard, shaded on the west by the building itself, gives outdoor living space protected from afternoon sun and monsoon wind. It is a long-standing desert building form that suits a modern barndominium well.
Dark metal, cool roof
Dark wall panels are a modern signature, and on the shaded north and east walls they are fine. On the roof, which takes the most sun of any surface, a light or reflective finish keeps heat out of the house. Many modern plans pair a dark body with a light roof that cannot be seen from the ground.
The modern look is big glass; the Arizona version puts it where the sun is not
The Department of Energy's Building America Solution Center advises minimizing east- and west-facing window area and choosing windows with the lowest practical solar heat gain coefficient. Modern design suits that advice better than it first seems. The large glazed wall goes on the north, facing the view and the indirect light; the south glass sits under a deep, flat overhang that blocks the high summer sun; the east and west walls stay solid, which is where a modern plan puts its dark, blank metal planes anyway. Clerestory windows under a single-pitch roof bring light deep into the plan without the heat of a picture window.
Common ways to build this
Common configurations. Yours does not have to match one exactly — this is a starting point for the conversation, not a catalog.
Single-slope great room
About 2,000 sq ft, 3 bed / 2 bath
One roof sloping down to the south, a tall north wall of glass facing the view, and clerestory windows along the high side. The bedrooms sit in a lower wing to the east.
Courtyard plan
About 2,400 sq ft around a 600 sq ft courtyard, 3 bed / 2.5 bath
An L-shaped plan with the living wing on one side of a courtyard and the bedrooms on the other, the courtyard shaded to the west by a garage or a solid wall.
Modern box with a steel canopy
About 1,600 sq ft + a full-width canopy
A simple rectangular box in dark metal with a flat steel canopy along the south side, deep enough to shade the glass and a patio beneath it.
Ways to build this
This can go together several ways. These are the service lines most relevant to it.
Custom Plans
Custom barndominium plans for your Arizona parcel: drawn for the sun, the monsoon and the soil, to the design figures your city or county publishes.
Read moreSteel Construction
Steel barndominiums in Arizona: red-iron frames termites cannot eat, bolted to footings drawn for your soil and your jurisdiction's wind and snow.
Read moreMetal Building Homes
Metal building homes in Arizona: steel frames with cool metal roofs and spray foam or continuous insulation, sealed against monsoon dust and rain.
Read moreModern Barndominium: common questions
6 common questions about this layout in Arizona. If yours is not on the list, ask it directly.
What makes a barndominium modern?
Are big windows a bad idea in Arizona?
Can a modern barndominium have a flat roof?
What color should a modern barndominium be?
Is modern the same as luxury?
Do you build modern barndominiums in steel?
Keep reading
The pages that answer the next question this one raises.
Want this drawn for your program and your parcel? That is where a build actually starts.
Start your plans
Tell us what you want to build and we will draw this for your program and your parcel: which way it faces, where the shade goes, and the snow load, wind speed and frost depth your city or county publishes. Where the building department requires it, an Arizona-registered engineer seals the drawings. Then we build it, or supply the kit if you would rather build it yourself. That conversation costs nothing.