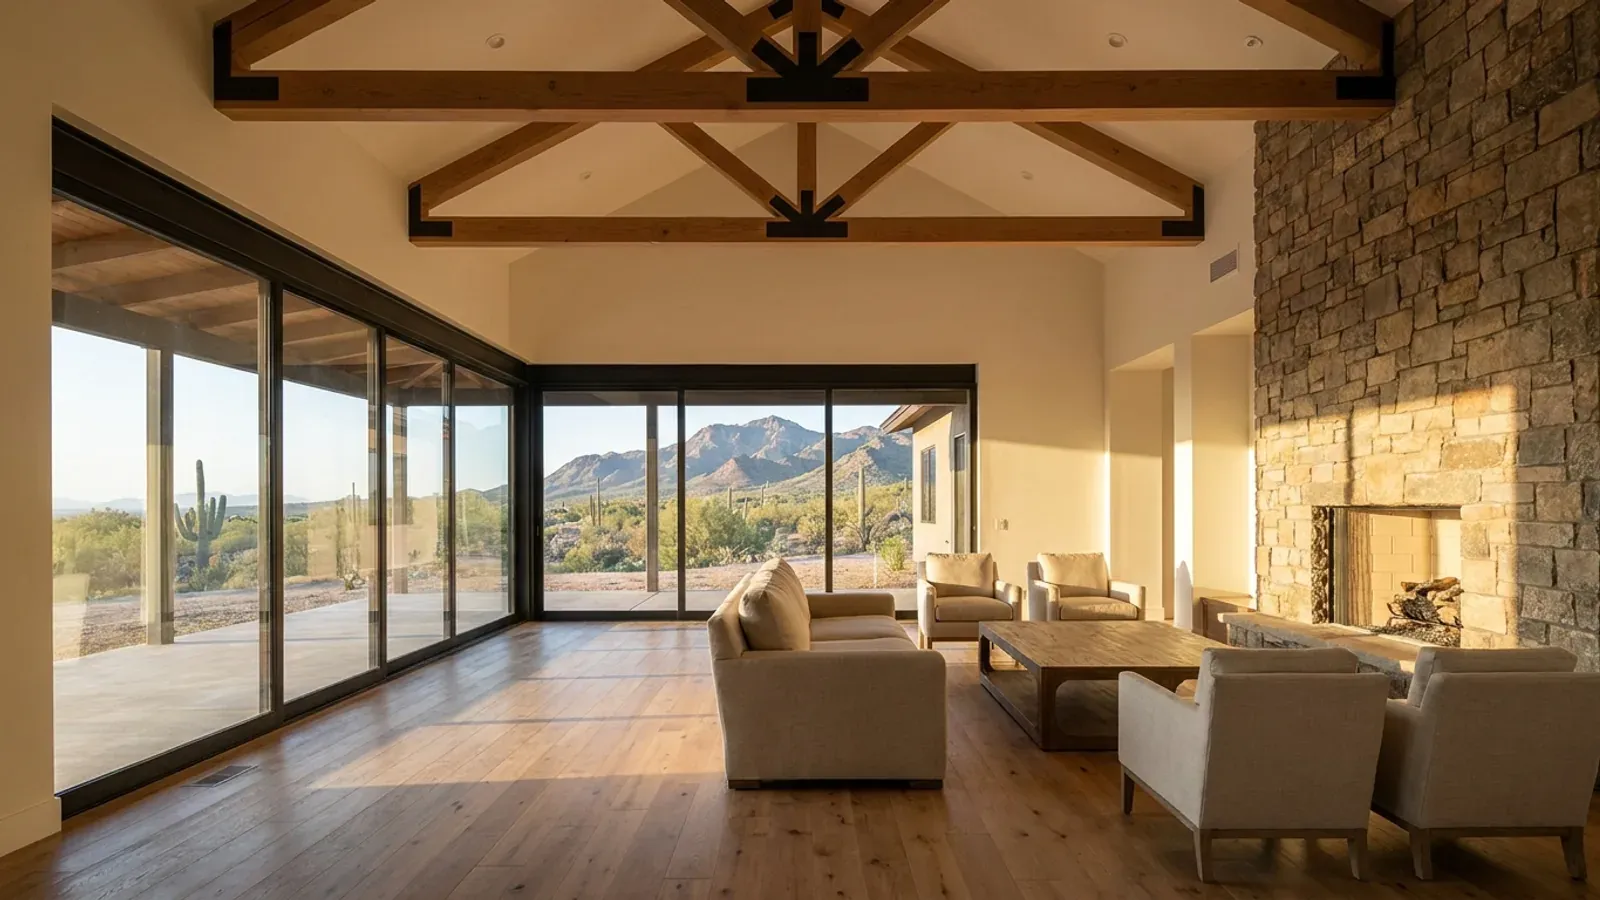
Luxury Barndominium Floor Plans in Arizona
A luxury barndominium is defined by its specification rather than its style: larger rooms, higher ceilings, better windows, more outdoor living and the finishes of a custom home inside a steel or post-frame shell. In Arizona the most valuable luxury features are often outside the walls, in shaded outdoor rooms that can be used for much of the year, and in the parts of the building you never see: the roof assembly, the glass and the cooling design that keep a large, open plan comfortable in summer. We design and build luxury barndominiums to that standard.
What actually changes with this feature
The look is the easy part. These are the decisions that follow from it.
The outdoor kitchen and ramada
A covered outdoor kitchen, dining area and fireplace under a ramada or an extension of the main roof is the luxury feature that earns the most use in an Arizona plan, because it is usable for much of the year. Placed on the north or east side, it is shaded in the afternoon and faces the evening sky.
Glass that controls sun
Large windows and sliding glass walls are specified with low solar heat gain glazing, placed on the north or under deep overhangs, and paired with exterior shades where they face east or west. It is the difference between a view and a heat source.
A casita for guests
A detached guest casita across a courtyard is a common luxury addition. With its own kitchen it is usually an accessory dwelling unit in zoning terms, so its size and placement follow the rules of the city or county that zones the parcel.
Zoned cooling
A large open plan with high ceilings needs cooling designed for it: multiple zones, ducts inside the conditioned space and ceiling fans in the tall rooms. Some jurisdictions require it outright: the City of Phoenix's 2024 residential code amendments require cooling in every interior space meant for people.
A great room with a two-story wall of glass is only luxury if it is comfortable at five in the afternoon
The Department of Energy's Building America Solution Center advises choosing windows with the lowest practical solar heat gain coefficient and minimizing east- and west-facing glass, and notes that unshaded east and west windows can take in as much as twice the solar heat of south windows in midsummer. A luxury plan applies that to its signature spaces. The glass wall faces north or sits behind a deep shaded patio, the high-performance glazing is specified for solar control, not just for looks, and motorized exterior shades are planned for any glass that must face west. The result is a great room that feels open at any hour.
Common ways to build this
Common configurations. Yours does not have to match one exactly — this is a starting point for the conversation, not a catalog.
Great room and courtyard estate
About 3,500 sq ft, 4 bed / 3.5 bath
A vaulted great room with a north glass wall onto a covered patio and outdoor kitchen, a primary wing with a spa bath, and a guest wing around a shaded courtyard.
Main house, casita and RV garage
About 3,000 sq ft house / 600 sq ft casita / 1,200 sq ft garage
A four-bedroom main house, a detached casita for guests and a garage with an RV bay on the west end, joined by covered walkways.
Entertainer's single level
About 2,800 sq ft, 3 bed / 3 bath + wine room and office
Everything on one floor, with a large kitchen and scullery, a climate-controlled wine room on an interior wall and an office with its own entry.
Ways to build this
This can go together several ways. These are the service lines most relevant to it.
Custom Plans
Custom barndominium plans for your Arizona parcel: drawn for the sun, the monsoon and the soil, to the design figures your city or county publishes.
Read moreTurnkey Builds
Turnkey barndominiums in Arizona, raw land to keys: plans, permits, site work, a steel shell and the finish-out, built by us on one contract.
Read moreSteel Construction
Steel barndominiums in Arizona: red-iron frames termites cannot eat, bolted to footings drawn for your soil and your jurisdiction's wind and snow.
Read moreLuxury Barndominium: common questions
6 common questions about this layout in Arizona. If yours is not on the list, ask it directly.
What makes a barndominium luxury?
Which luxury features suit Arizona best?
How do you keep a big glass wall cool in Arizona?
Can a luxury barndominium have a pool?
Is a luxury barndominium steel or post frame?
Do you publish prices for luxury barndominiums?
Keep reading
The pages that answer the next question this one raises.
Want this drawn for your program and your parcel? That is where a build actually starts.
Start your plans
Tell us what you want to build and we will draw this for your program and your parcel: which way it faces, where the shade goes, and the snow load, wind speed and frost depth your city or county publishes. Where the building department requires it, an Arizona-registered engineer seals the drawings. Then we build it, or supply the kit if you would rather build it yourself. That conversation costs nothing.