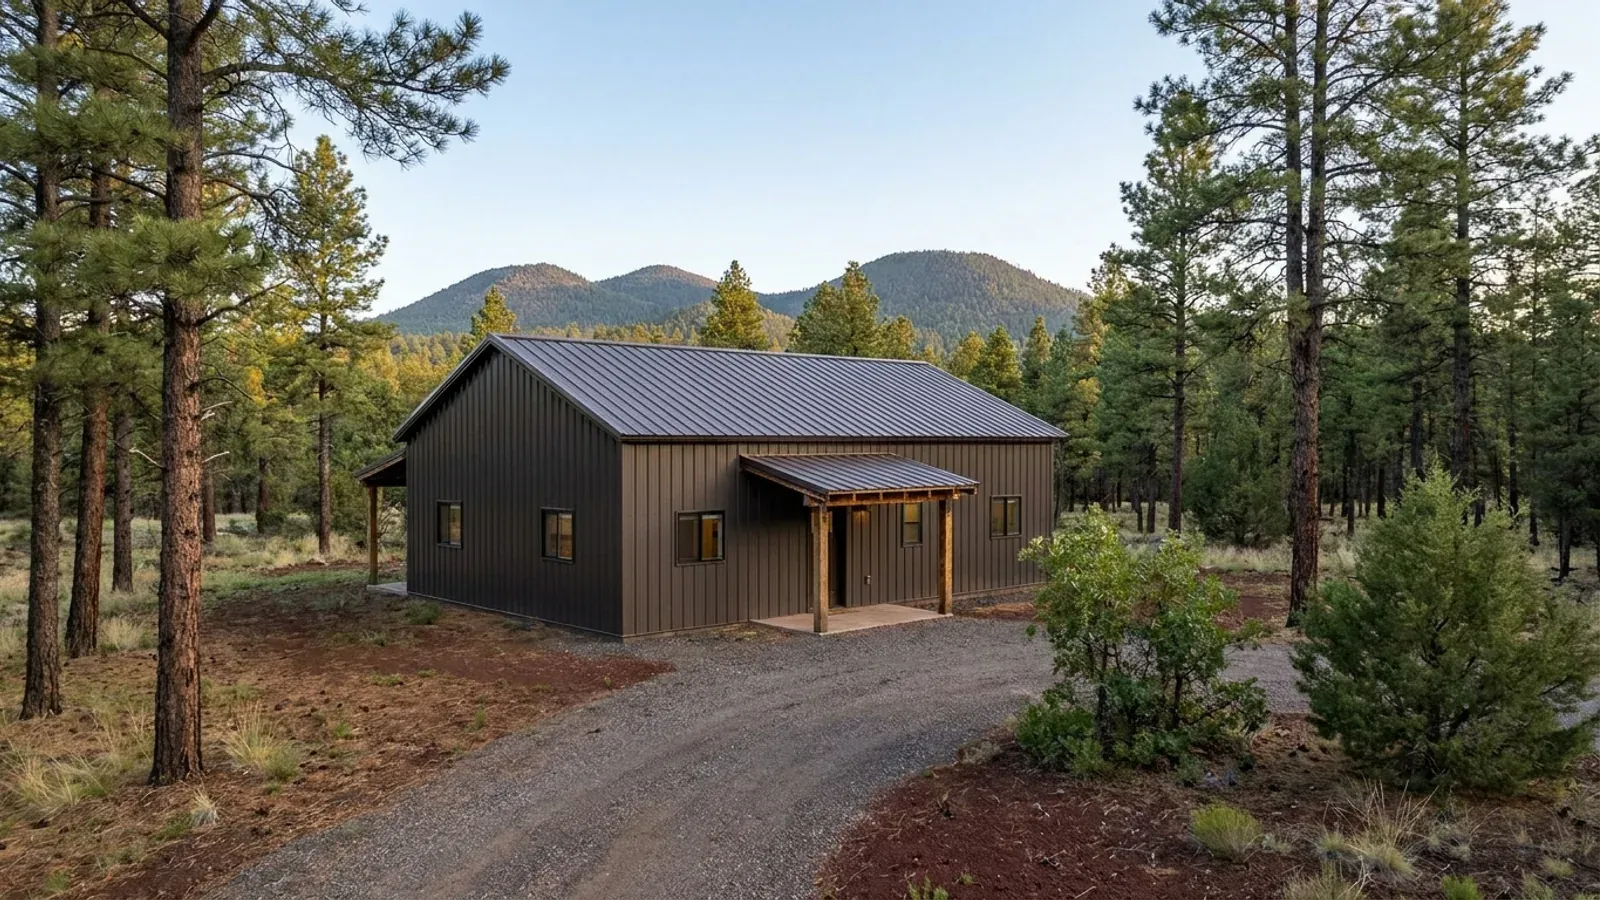
30x40 Barndominium Floor Plans in Arizona
A 30x40 barndominium is 1,200 square feet on one level, the size most people picture when they want a simple, efficient home on acreage. It fits two bedrooms easily and three with care. In Arizona, a building this size lives or dies by its envelope: the short 30-foot ends should take the east and west sun, the entry needs somewhere for monsoon dust to stop, and the covered patio does as much for comfort as the interior layout. We design and build 30x40 barndominiums as kits or turnkey homes.
What actually changes at this size
The dimensions are the easy part. These are the decisions that follow from them.
Short ends to the sun
With the 40-foot walls facing north and south, only the 30-foot ends take the low east and west sun. That follows the Department of Energy's Building America advice to minimize east- and west-facing windows, and it lets the main living glass sit on the north or south wall under a porch roof.
A mudroom at the working door
Most 30x40 owners come and go through a side door, not the front. Putting a mudroom there, with the laundry beside it, keeps dust, boots and gear in one hard-floored room at the edge of the house instead of the kitchen.
Clear span, flexible rooms
A 30-foot span needs no interior bearing walls in a steel or post frame, so the partitions go where the plan wants them. That makes it easy to put the bedrooms at the cooler east end and the great room where the patio and view are.
The easiest kit to supply
A 30x40 is the most common barndominium kit size because the shell is simple: one span, one roof line, standard door and window openings. We supply the kit with drawings for the local permit, or we build the home turnkey.
Monsoon dust storms are a yearly event, so the front door needs a buffer
The National Weather Service office in Phoenix lists dust storms among its storm event summaries year after year, including a massive dust storm on 25 August 2025 and strong winds and a dust storm across the Phoenix area on 19 August 2026. In a 1,200 sq ft home where the front door often opens straight into the living room, a small mudroom or vestibule, with a bench, hooks and a hard floor, catches the dust before it spreads. It costs little floor area, and it is far easier to draw in now than to carve out of a finished plan later.
How people actually split 1,200 sq ft
Common configurations at this footprint. Yours does not have to match one exactly — this is a starting point for the conversation, not a catalog.
Two bedrooms, two baths
1,200 sq ft, 2 bed / 2 bath
The primary suite at one end, the second bedroom and bath at the other, and an open great room and kitchen between them facing a covered patio along the north wall.
Three bedrooms, compact
1,200 sq ft, 3 bed / 2 bath
Three smaller bedrooms on the east half, a shared bath and a primary bath, and a tighter great room on the west half with the kitchen along the interior wall. Works for a family on a budget.
Living plus a shaded carport
1,200 sq ft living + a carport under the same roof
The roof extends past the west end over a carport, which shades the west wall and keeps vehicles out of the sun without the cost of an enclosed garage.
Ways to build this size
A 30' x 40' footprint can go together several ways. These are the service lines most relevant to it.
Barndominium Kits
Steel barndominium kits for Arizona land: a red-iron shell drawn to your jurisdiction's wind and snow figures, delivered and put up by our crews or yours.
Read morePole Barn Homes
Pole barn homes in Arizona, built as real houses: post-frame spans on concrete, termite protection for wood, and a wall that handles the desert heat.
Read moreCustom Plans
Custom barndominium plans for your Arizona parcel: drawn for the sun, the monsoon and the soil, to the design figures your city or county publishes.
Read more30x40 Barndominium: common questions
6 common questions about this footprint in Arizona. If yours is not on the list, ask it directly.
How many bedrooms fit in a 30x40 barndominium?
Is a 30x40 big enough to live in full-time?
Which way should a 30x40 barndominium face in Arizona?
Do I need a mudroom in a small barndominium?
Can I buy a 30x40 barndominium as a kit?
Can a 30x40 barndominium be built in the high country?
Keep reading
The pages that answer the next question this one raises.
Want this drawn for your program and your parcel? That is where a build actually starts.
Start your plans
Tell us what you want to build and we will draw a 30' x 40' building for your program and your parcel: which way it faces, where the shade goes, and the snow load, wind speed and frost depth your city or county publishes. Where the building department requires it, an Arizona-registered engineer seals the drawings. Then we build it, or supply the kit if you would rather build it yourself. That conversation costs nothing.