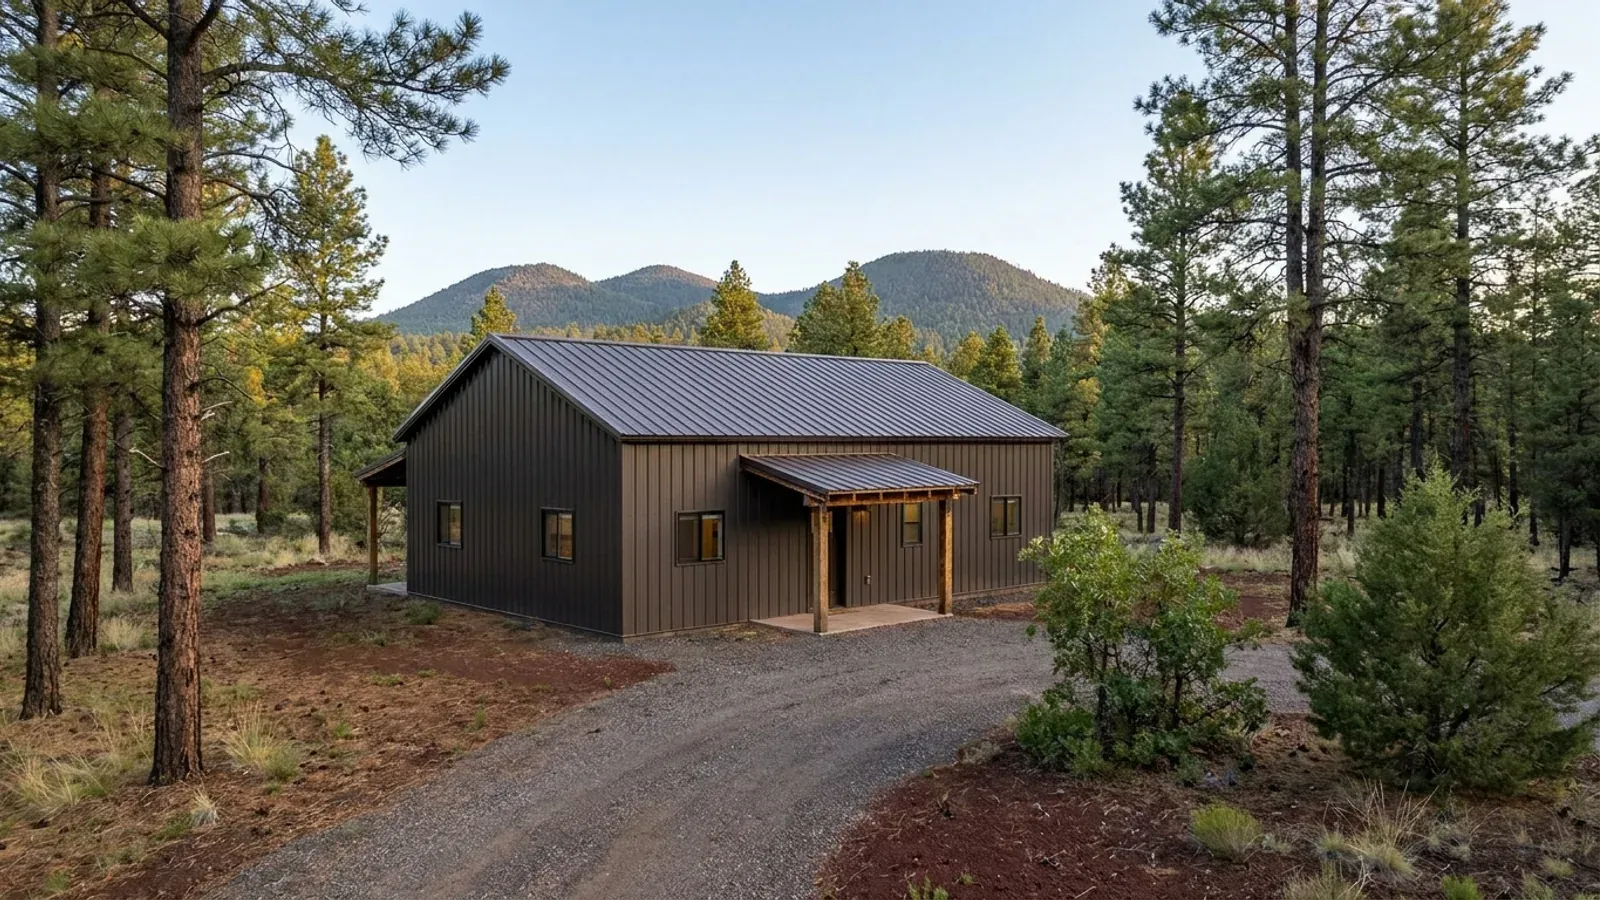
3 Bedroom Barndominium Floor Plans in Arizona
Three bedrooms is the most requested barndominium layout, usually in 1,500 to 2,200 square feet on one level. In Arizona the question is not whether three bedrooms fit but where they go. Bedrooms are the rooms you need cool at night, so they belong on the side of the house that has not been soaking up afternoon sun, with the garage, laundry and storage placed to take the heat instead. We design and build three-bedroom barndominiums in steel or post frame, drawn to your lot.
What actually changes with this feature
The look is the easy part. These are the decisions that follow from it.
Split bedroom layout
The primary suite at one end of the house and the two secondary bedrooms at the other, with the great room between. It gives privacy, and in a barndominium's clear span it costs nothing in structure to arrange.
West-side buffer rooms
A garage, laundry, pantry or storage run along the west wall shades the living and sleeping rooms from the afternoon sun. Closets on exterior walls do the same job inside a bedroom.
A mudroom at the garage door
Monsoon dust storms show up in the National Weather Service Phoenix office's storm summaries nearly every summer. A mudroom between the garage and the kitchen, with the laundry beside it, keeps dust and boots out of the living space.
Termite rating and the frame
The City of Phoenix and Pima County both list termite damage risk as moderate to heavy in their residential code amendments. A steel frame keeps wood out of the structure; with post frame, treated posts and termite treatment of the slab area are part of the specification.
Put the rooms you sleep in away from the afternoon sun
The Department of Energy's Building America Solution Center notes that in summer the sun shines directly on east and west walls for significantly more hours than on north and south walls. A bedroom on the west wall has absorbed that heat all afternoon just when you want to sleep. In a three-bedroom plan the answer is usually to put the bedrooms on the east and north, and line the west side with the rooms that do not mind heat: the garage, the laundry, a pantry, closets and a mechanical room. They act as a buffer, and the house is easier to cool at night.
Common ways to build this
Common configurations. Yours does not have to match one exactly — this is a starting point for the conversation, not a catalog.
Compact three-bedroom
About 1,500 sq ft, 3 bed / 2 bath
A 30x50 footprint with a split plan, an open great room facing a north patio, and a laundry and mudroom on the west side.
Three bedrooms and a garage
About 1,800 sq ft living / 600 sq ft garage
The garage attached on the west end as the heat buffer, a mudroom into the kitchen, and the three bedrooms along the east and north walls.
Three bedrooms plus an office
About 2,100 sq ft, 3 bed / 2.5 bath + office
A dedicated office or hobby room near the entry, three bedrooms in a separate wing, and a wide covered patio off the great room.
Ways to build this
This can go together several ways. These are the service lines most relevant to it.
Custom Plans
Custom barndominium plans for your Arizona parcel: drawn for the sun, the monsoon and the soil, to the design figures your city or county publishes.
Read moreSteel Construction
Steel barndominiums in Arizona: red-iron frames termites cannot eat, bolted to footings drawn for your soil and your jurisdiction's wind and snow.
Read morePole Barn Homes
Pole barn homes in Arizona, built as real houses: post-frame spans on concrete, termite protection for wood, and a wall that handles the desert heat.
Read more3-Bedroom Barndominium: common questions
6 common questions about this layout in Arizona. If yours is not on the list, ask it directly.
How big is a 3-bedroom barndominium?
Where should the bedrooms go in an Arizona barndominium?
Should a 3-bedroom barndominium have an attached garage?
Is steel framing better for termites?
Can I add a fourth bedroom later?
Do you build 3-bedroom barndominiums as kits?
Keep reading
The pages that answer the next question this one raises.
Want this drawn for your program and your parcel? That is where a build actually starts.
Start your plans
Tell us what you want to build and we will draw this for your program and your parcel: which way it faces, where the shade goes, and the snow load, wind speed and frost depth your city or county publishes. Where the building department requires it, an Arizona-registered engineer seals the drawings. Then we build it, or supply the kit if you would rather build it yourself. That conversation costs nothing.