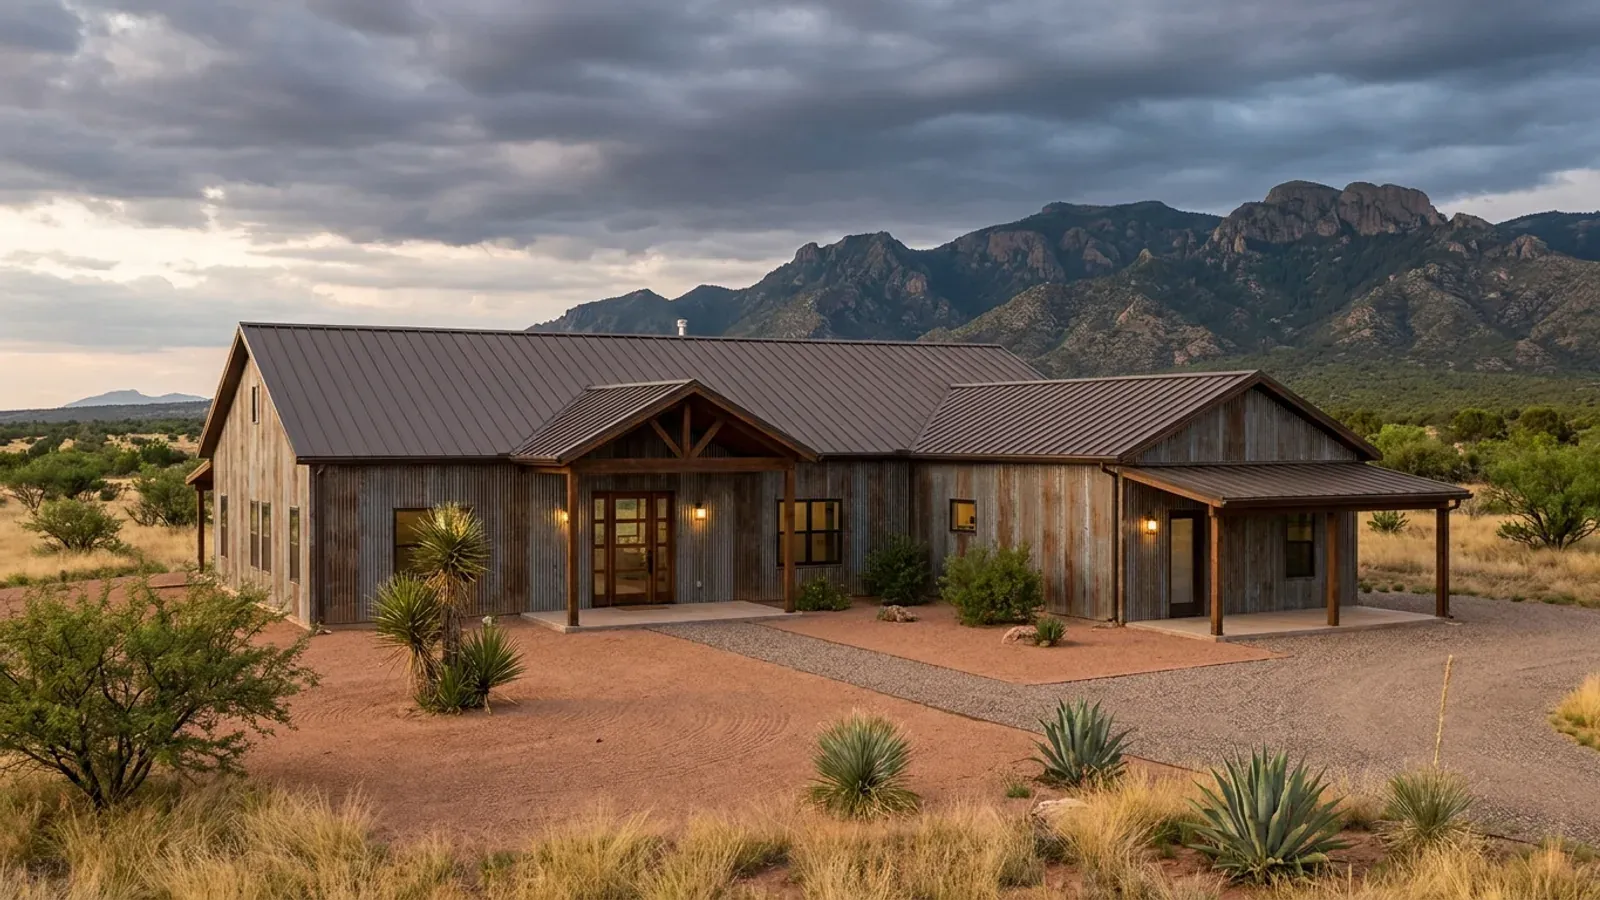
4 Bedroom Barndominium Floor Plans in Arizona
A four-bedroom barndominium usually runs from about 2,200 to 3,000 square feet. In Arizona there is a second way to get the fourth bedroom: put it in a casita, a small guest suite either attached with its own entrance or standing separately across a courtyard. Cities and counties have their own name and rules for that second unit, so the choice between a fourth bedroom and a casita is partly a design question and partly a zoning one. We design and build both.
What actually changes with this feature
The look is the easy part. These are the decisions that follow from it.
Guest suite with its own door
A bedroom, bath and sitting area at one end of the house, with an exterior door to a patio. It works for guests, a parent or a grown child without being a separate dwelling, because it has no separate kitchen.
A detached casita
A separate small building across a courtyard or a shaded breezeway. With its own kitchen it is usually an accessory dwelling unit in zoning terms, so the parcel's zoning decides whether it is allowed, how big it can be and how far from the lot lines it must sit.
The courtyard between
Placing a casita to the west or south of a courtyard lets it shade the outdoor space between the buildings. A ramada or shade structure linking the two makes the walk comfortable in summer.
Four-bedroom split plan
With four bedrooms in one building, a common layout puts the primary suite at one end and three bedrooms at the other, with the great room between and the garage and laundry on the west side as a buffer.
What Arizona calls a casita, the zoning code usually calls an accessory dwelling unit
The City of Phoenix calls a second home on a lot an accessory dwelling unit, or ADU, and offers a Standard Plan Library of pre-approved detached ADU designs that residents can use free of charge, submitted without modification. Maricopa County's zoning ordinance has used the term "accessory dwelling unit (ADU)/guest house", and in late 2025 the county took up amendments to bring its ADU rules in line with state law. The word casita is what people say; the term on the permit is set by the city or county, and so are the size, height, setback and rental rules. A fourth bedroom inside the house avoids those rules. A casita with its own kitchen does not.
Common ways to build this
Common configurations. Yours does not have to match one exactly — this is a starting point for the conversation, not a catalog.
Four bedrooms in one building
About 2,400 sq ft, 4 bed / 2.5 bath
A 40x60 footprint with a split plan, a primary suite on the east end, three bedrooms and a shared bath on the west end behind a laundry and mudroom, and a north-facing covered patio.
Three bedrooms and an attached guest suite
About 2,000 sq ft main house / 450 sq ft suite
The guest suite at one end with its own exterior door and bath, sharing the roof and the utilities of the main house. No separate kitchen, so it stays part of the home.
Main house and a detached casita
About 1,900 sq ft main house / 500 to 700 sq ft casita
A three-bedroom barndominium and a one-bedroom casita with a kitchenette, joined by a shaded courtyard. The casita's size and placement follow the zoning rules of the parcel.
Ways to build this
This can go together several ways. These are the service lines most relevant to it.
Custom Plans
Custom barndominium plans for your Arizona parcel: drawn for the sun, the monsoon and the soil, to the design figures your city or county publishes.
Read moreTurnkey Builds
Turnkey barndominiums in Arizona, raw land to keys: plans, permits, site work, a steel shell and the finish-out, built by us on one contract.
Read morePermitting & Approvals
Barndominium permits in Arizona: who has authority over your parcel, which code edition it uses, and the zoning, septic and building approvals we handle.
Read more4-Bedroom Barndominium: common questions
6 common questions about this layout in Arizona. If yours is not on the list, ask it directly.
How big is a 4-bedroom barndominium?
What is a casita?
Can I build a casita next to my barndominium?
Is an attached guest suite the same as an ADU?
Does the City of Phoenix have pre-approved casita plans?
Should the fourth bedroom be in the house or a casita?
Keep reading
The pages that answer the next question this one raises.
Want this drawn for your program and your parcel? That is where a build actually starts.
Start your plans
Tell us what you want to build and we will draw this for your program and your parcel: which way it faces, where the shade goes, and the snow load, wind speed and frost depth your city or county publishes. Where the building department requires it, an Arizona-registered engineer seals the drawings. Then we build it, or supply the kit if you would rather build it yourself. That conversation costs nothing.