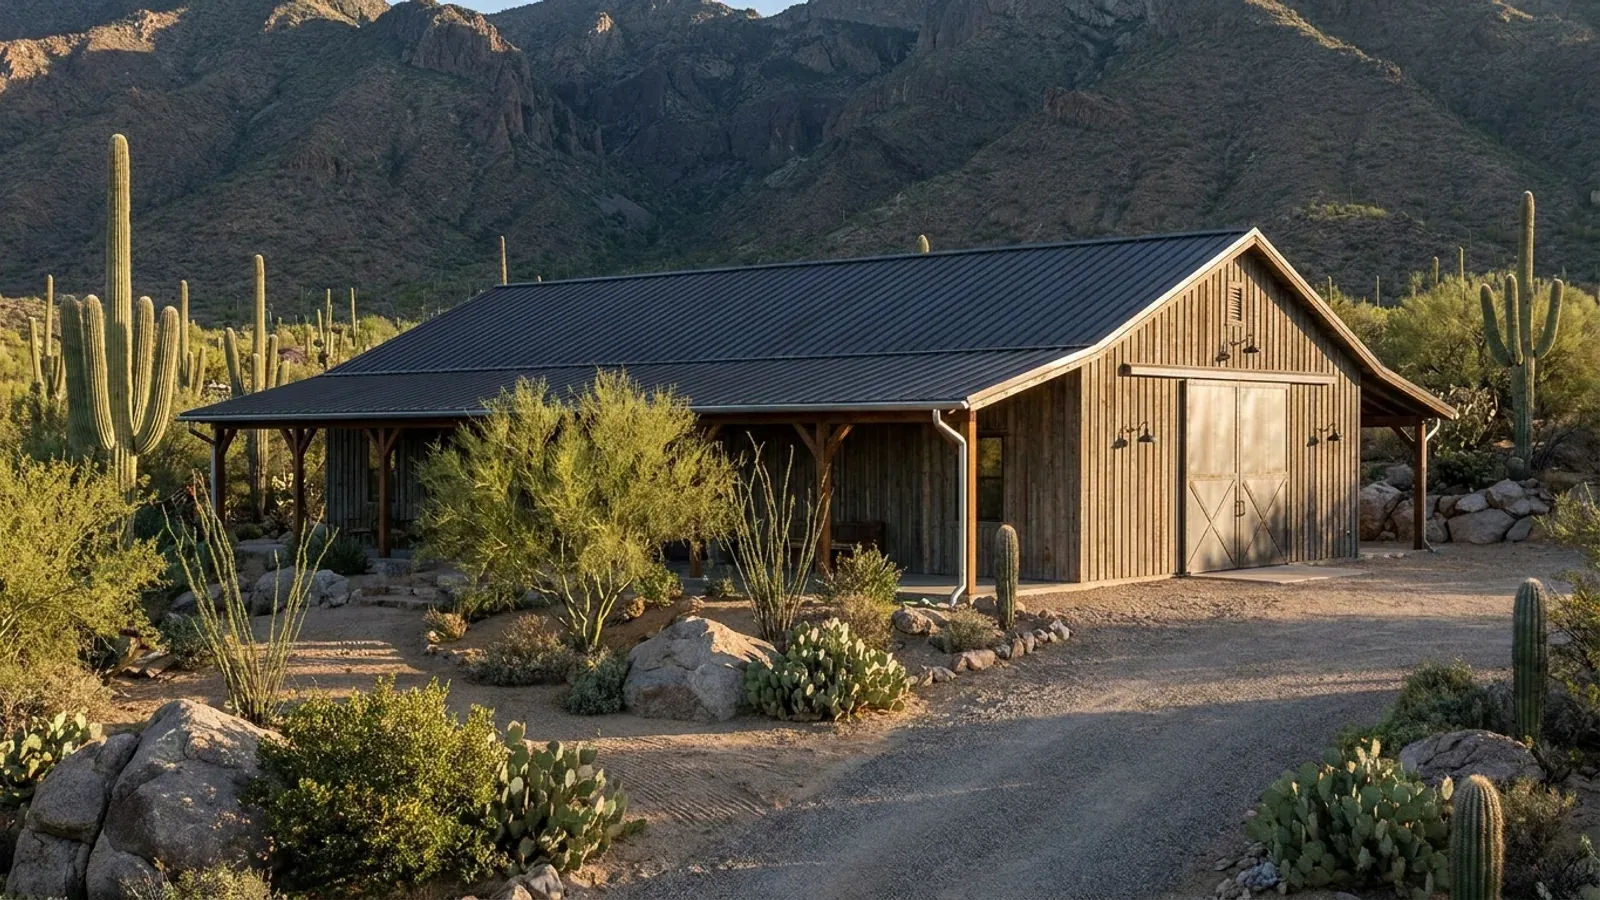
Small Barndominium Floor Plans in Arizona
A small barndominium is where Arizona's climate shows most clearly in the floor plan. With less floor area there is less room to waste, so the decisions that matter are the ones about sun: which walls carry the windows, where the shade goes, and how much of the building faces west. We design and build compact one-story barndominiums, usually under about 1,500 square feet, laid out so the covered outdoor space works as a real room and the cooling system is not fighting the afternoon sun.
What actually changes with this feature
The look is the easy part. These are the decisions that follow from it.
Long axis east to west
A rectangle with its long walls facing north and south puts the least wall and glass toward the low morning and afternoon sun. On a small building, where you cannot hide a hot wall behind other rooms, orientation is the cheapest energy feature in the plan. We set it on the site plan before a single room is drawn.
Cooling is part of the design
Some Arizona jurisdictions write cooling into the code. The City of Phoenix's amendments to the 2024 residential code require cooling in every interior space meant for people, which the base code does not. A small plan with open living space and a short duct run is easy to cool well; a closed-off room at the far west end is not. We size and zone the plan with that in mind.
Shade adds square footage
A covered patio or ramada on the north or east side is usable for much of the year and costs far less per square foot than enclosed space. In a small barndominium it is often the difference between a plan that feels cramped and one that feels generous, and the barndominium's steel or post frame makes a wide, deep cover straightforward to build.
A good kit candidate
Simple spans and a single roof line make a small barndominium one of the easiest shells to supply as a kit. Arizona lets property owners build their own home, themselves or with licensed contractors, when it is for their own occupancy and not for sale or rent, so some owners take a kit and manage the build. We supply the kit and the drawings, or we build it turnkey.
In a small plan, every west-facing window is a cooling decision
The U.S. Department of Energy's Building America Solution Center advises minimizing east- and west-facing window area, and notes that in midsummer unshaded east and west windows can take in as much as twice the solar heat per square foot of unshaded south windows. In a compact footprint that one rule drives the plan: the long walls face north and south, the living room glass goes north or south under a deep overhang, and the west end holds the rooms that tolerate heat, such as storage, laundry or a garage bay. It is a small change on paper and a large one on the summer bill.
Common ways to build this
Common configurations. Yours does not have to match one exactly — this is a starting point for the conversation, not a catalog.
One-bedroom retreat
About 800 to 1,000 sq ft, 1 bed / 1 bath
An open kitchen and living space on the north side under a deep porch, the bedroom at the east end for cooler mornings, and the bath, laundry and mechanical space along the west wall as a heat buffer.
Two-bedroom single level
About 1,100 to 1,300 sq ft, 2 bed / 2 bath
A split plan with a bedroom at each end and the great room between them, facing a covered patio. Suits a full-time home for two, or a weekend place on acreage.
Small home with a shop bay
About 1,000 sq ft living / 600 sq ft bay
A compact living area with an attached shop or garage bay placed on the west end, where it shades the house from the afternoon sun and keeps dust-producing work out of the living space.
Ways to build this
This can go together several ways. These are the service lines most relevant to it.
Barndominium Kits
Steel barndominium kits for Arizona land: a red-iron shell drawn to your jurisdiction's wind and snow figures, delivered and put up by our crews or yours.
Read moreCustom Plans
Custom barndominium plans for your Arizona parcel: drawn for the sun, the monsoon and the soil, to the design figures your city or county publishes.
Read morePole Barn Homes
Pole barn homes in Arizona, built as real houses: post-frame spans on concrete, termite protection for wood, and a wall that handles the desert heat.
Read moreSmall Barndominium: common questions
6 common questions about this layout in Arizona. If yours is not on the list, ask it directly.
What counts as a small barndominium?
Which way should a small barndominium face in Arizona?
Is a small barndominium cheaper to cool?
Can I build a small barndominium myself?
Can a small barndominium be a guest house on my property?
How much covered patio should a small plan have?
Keep reading
The pages that answer the next question this one raises.
30x40 barndominium floor plans
The most common small footprint, worked through room by room.
Read itBarndominium with a casita
How a small detached unit works as a guest house next to a main home, and what cities call it.
Read itWhat size barndominium fits your budget
Square footage against realistic cost ranges from third-party sources.
Read itWant this drawn for your program and your parcel? That is where a build actually starts.
Start your plans
Tell us what you want to build and we will draw this for your program and your parcel: which way it faces, where the shade goes, and the snow load, wind speed and frost depth your city or county publishes. Where the building department requires it, an Arizona-registered engineer seals the drawings. Then we build it, or supply the kit if you would rather build it yourself. That conversation costs nothing.